

Biossun bioclimatic pergola configurator, in CorsicaDesign your pergola.
It redraws itself in three dimensions with every setting, under the sun of the hour and season you choose. When it suits you, attach it to your quote request.
Nine steps, full screen.
Configure something else
- Pergolayou are here
- Blindinside or outside
- Brise-soleillouvres and shadows
- Outdoor fit-outthe furniture
- Arcade roompinball machines and cabinets
Your settings stay here: you will find them when you come back.
Channel 1, louvresOpenUp and down open and close, the centre stops, left and right change channel: 1 the louvres, 2 the blinds, 3 the LEDs. The round buttons: the louvre positions.
See this pergola at your home
Point your phone camera at this code: it reopens this configuration. On iPhone, iPad and recent Android, the “See it at home” button places it on your terrace, to scale.
Indicative, non-contractual simulation. Rendering, colours and proportions are approximate; the project is finalised in the quote, after the visit.
View and ambience
The Biossun remote control
Channel 1, louvresOpenUp and down open and close, the centre stops, left and right change channel: 1 the louvres, 2 the blinds, 3 the LEDs. The round buttons: the louvre positions.
View
Time, scene
At your home
Illustration of principle, without prices: dimensions, colours and options are confirmed on site, with us.
You would rather have guidance
Or let's do it together.
A configurator is quick, but a pergola is also prepared in person, around a plan or on site. You can entrust it to us in three ways.
-
In person
Monday to Friday, 9 am to 6 pm. We frame the project by phone, then arrange a visit.
06 42 26 51 69 -
Through the guided quote
Four short questions about your project, the site, your progress and your contact details. The pergola is already ticked, and you can attach your configuration.
Describe my project -
At the showroom
11 Pôle d’Activité de Porticcio, 20166 Grosseto-Prugna. Monday to Friday, by appointment.
Visit us in Porticcio
What you set here
The configurator settles what is decided before the visit, step by step. It does not replace the quote: our team prices your project after studying your terrace.
-
The model and layout
Three Biossun bioclimatic pergolas, wall-mounted or freestanding, in one or two modules, or as a double bay for the BIO 230.
-
Dimensions
Width, projection and height, within each model’s limits: up to 7 × 7 m as a double bay.
-
Louvres and colours
The profile and direction of the louvres, the structure colour and the louvre colour.
-
Sides and lighting
Vertical blinds and their fabrics, white LED strip or in the colour of your choice, sensors depending on the model.
-
The setting
Your ground and your façade, at ground level or raised: the scene shows them, by day and by night.
-
What reaches us
Nothing, until you send your quote request. Your configuration stays on your device, and in the link you choose to share.
Installed in Corsica
Four pergolas from our projects.
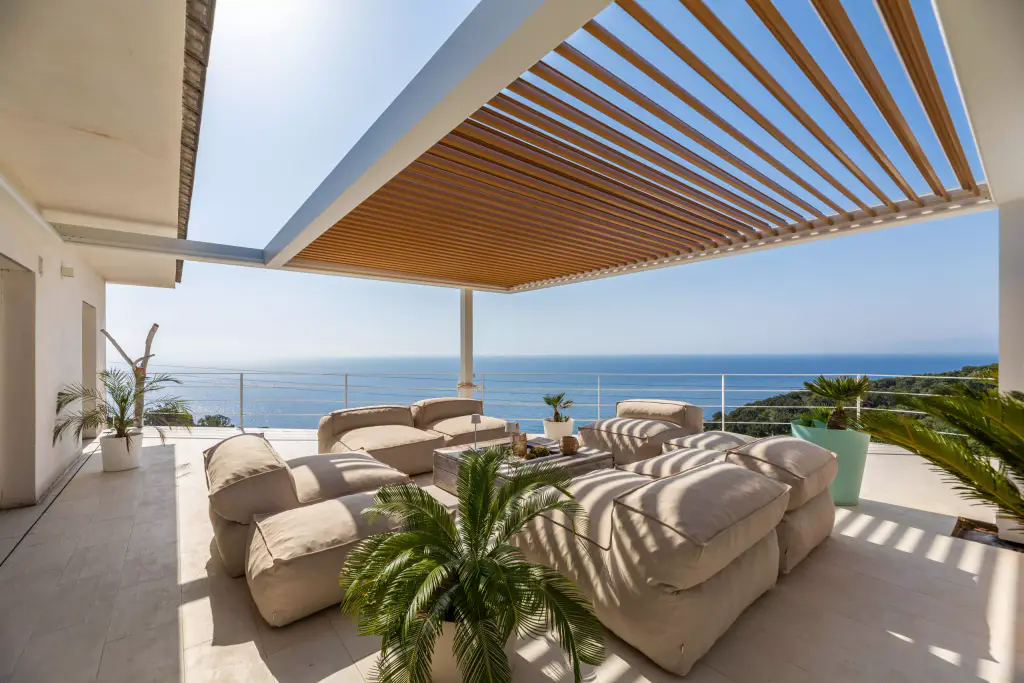
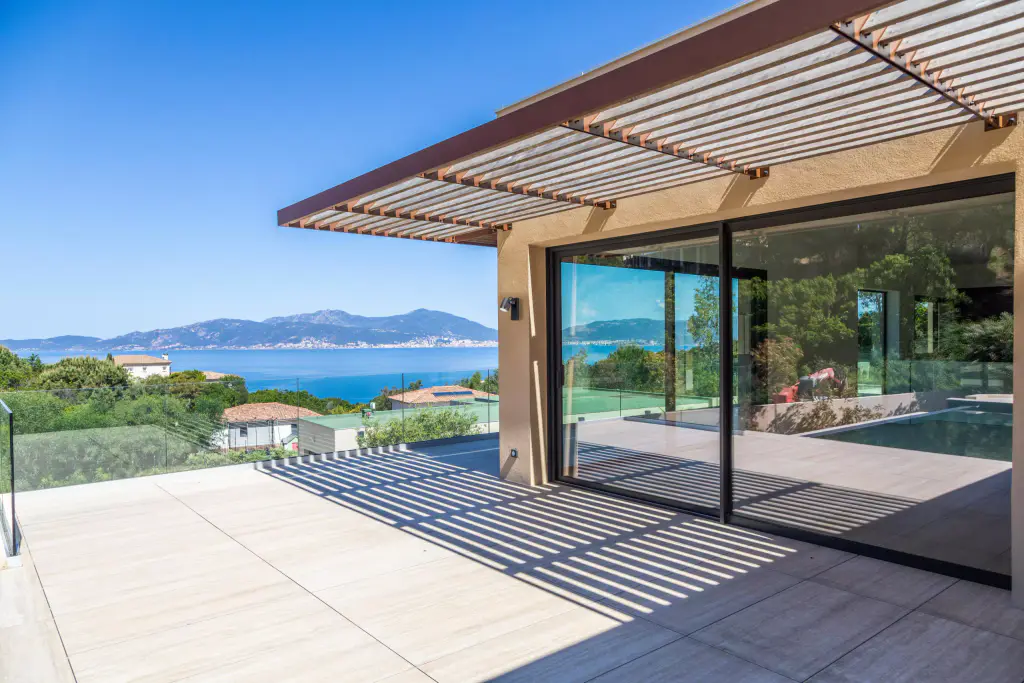
Each was designed for its home, as yours will be. The structure is anthracite grey at Casa Monte, copper brown at Casa Petra and sage green at Casa Pinu.
See each house in full-
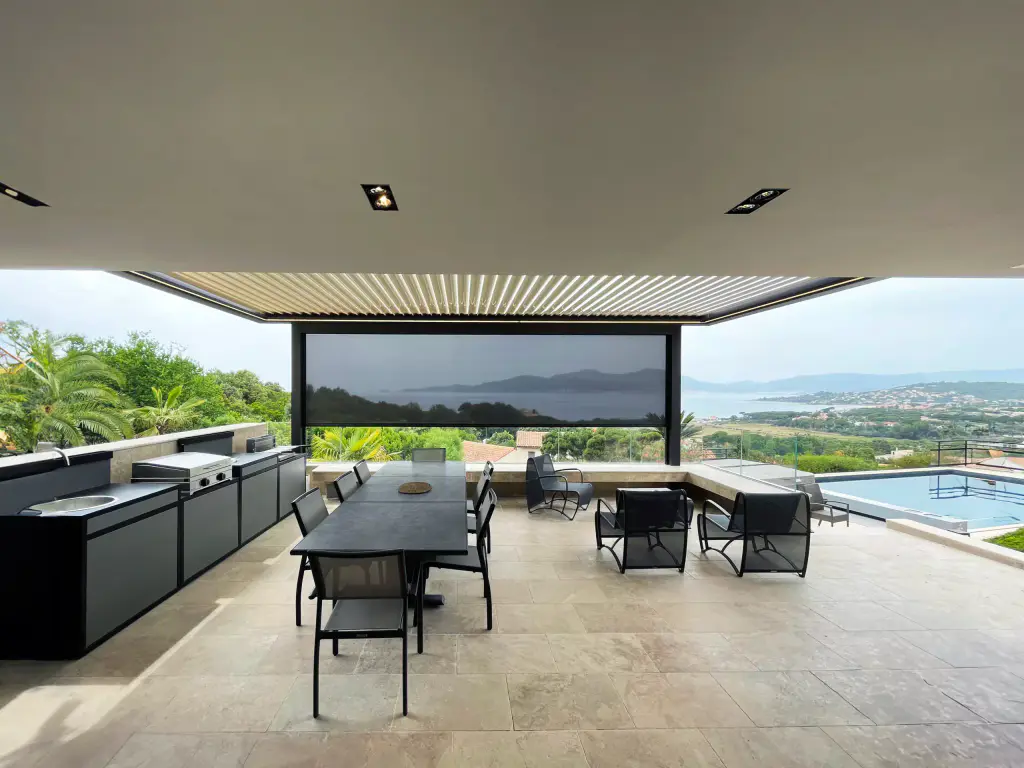
Casa Monte anthracite grey, light louvres The light louvres half open above the table, in front of the sliding door.
See the house -
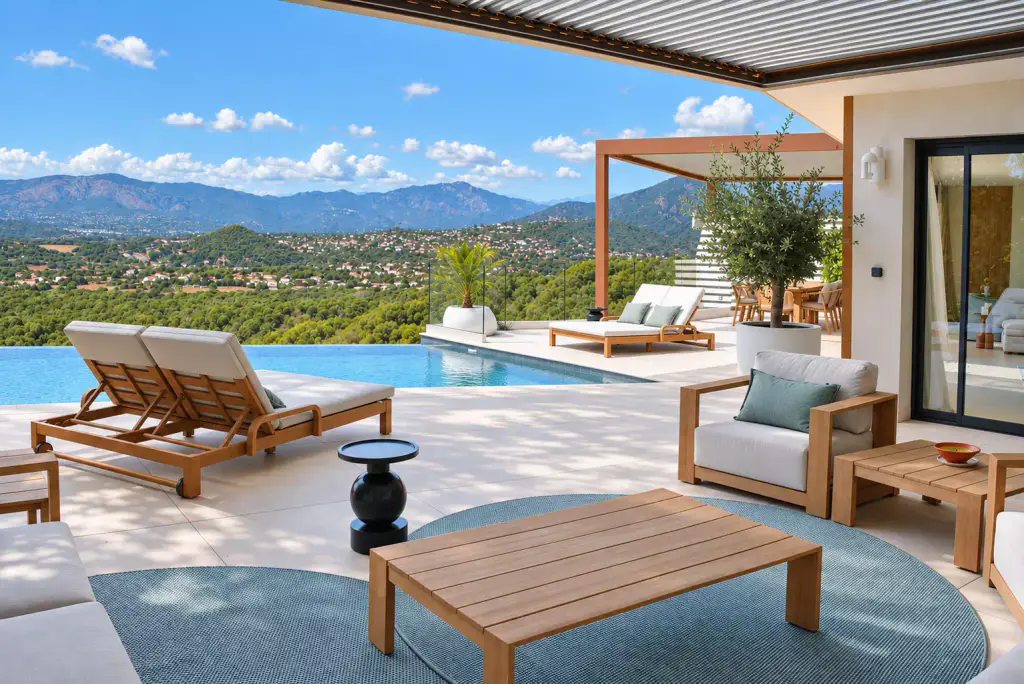
Casa Petra copper brown, facing the gulf The teak lounge under the louvres, the infinity pool, then the gulf.
See the house -
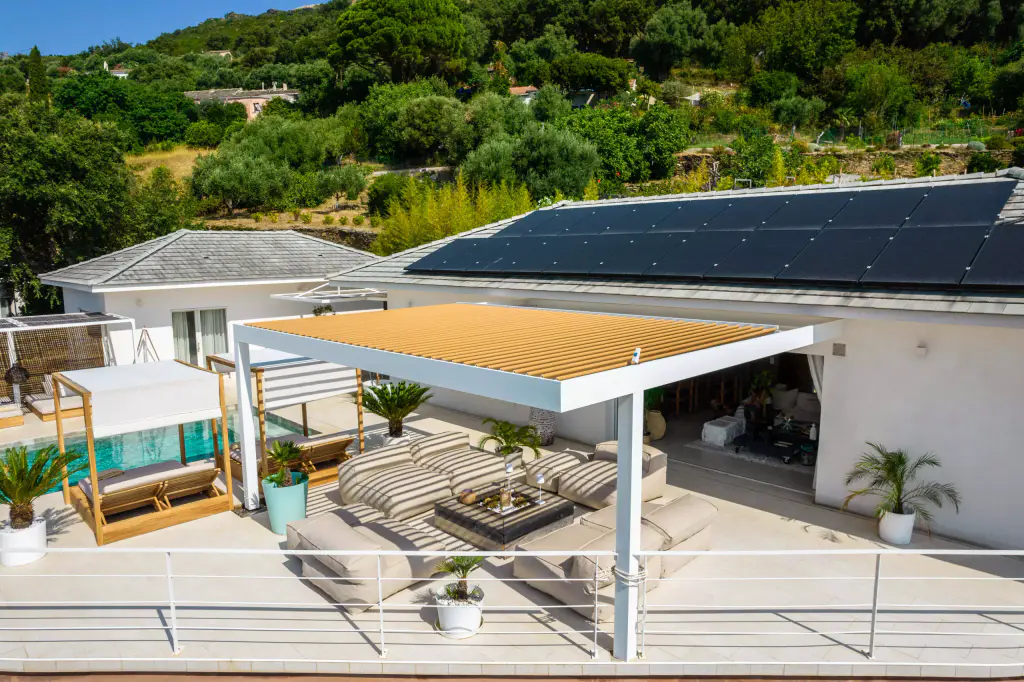
Casa Pinu sage green, on the upper-floor terrace The pergola against the white gable, the wooden terrace and its cable balustrade.
See the house -
Casa Marcuri the light strip, at dusk The edge lighting lit above the terrace, under an evening sky.
See the house
The questions we are asked.
How can I contact you to discuss my bioclimatic pergola project?
Our team answers your questions and presents our services. You can reach us in three ways:
- By phone, on +33 6 42 26 51 69, to discuss your project or book an appointment.
- By email, at contact@lumidesigncorse.com, for any information request. We reply as soon as possible.
- At the shop: 11 Pôle d’Activité de Porticcio, 20166 Grosseto-Prugna. It is open Monday to Friday and we welcome you by appointment for a personalised consultation.
What is a bioclimatic pergola and what are its advantages?
A bioclimatic pergola is an outdoor structure whose roof is made of adjustable louvres. By tilting them, you control the sunlight, ventilation and protection from the weather. Shade and airflow thus adapt to every season.
What materials are used to make the bioclimatic pergolas?
Our bioclimatic pergolas are made mainly of aluminium. It is a robust material that withstands the weather and needs little maintenance. We choose high quality materials so that the pergola lasts and stays beautiful.
Is a bioclimatic pergola suited to the Corsican climate?
Yes. Our pergolas are designed to withstand Corsican conditions, in particular strong winds and intense sunshine. When it is very hot, the adjustable louvres ensure good ventilation.
Can I customise my bioclimatic pergola?
Yes. Each pergola is made to measure, according to your needs and the architecture of your outdoor space. You choose the colour, motorisation, LED lighting, side blinds and other accessories, for greater comfort.
Do I need planning permission to install a bioclimatic pergola?
In most cases, a prior declaration of works is enough. However, for an area over 20 m² or in a protected zone, planning permission may be required. We help you with these administrative procedures.
Which bioclimatic pergola brands do you install?
We install Biossunbioclimatic pergolas, from a manufacturer founded in 2009 that produces in Isère, and those of the Italian manufacturer Pratic, whose louvres pivot, slide or stack depending on the model. Pratic also makes fabric pergolas: see our page on the fabric pergola.
Tell us about your terrace.
Showroom in Porticcio, installations throughout Corsica.
The showroom 11 Pôle d’Activité de Porticcio,
20166 Grosseto-Prugna
Contact us Monday to Friday, 9 am to 6 pm
Request a quote