

Our projects in CorsicaAll the houses
- 01 Casa Petra Bioclimatic pergola
- 02 Casa Mare Bioclimatic pergola
- 03 Casa Sole Brise-soleil
- 04 Casa Marti Bioclimatic pergola · Blinds · Outdoor fit-out
- 05 Casa Palma Bioclimatic pergola · Blinds
- 06 Casa Lumi Bioclimatic pergola
- 07 Casa Monte Bioclimatic pergola · Blinds
- 08 Casa Duminica Bioclimatic pergola · Blinds · Outdoor fit-out
- You are here 09 Casa Pinu Bioclimatic pergola · Brise-soleil
- 10 Casa Ghjovi Bioclimatic pergola · Blinds · Outdoor fit-out
- 11 Casa Vennari Bioclimatic pergola · Blinds · Outdoor fit-out
- 12 Casa Marcuri Bioclimatic pergola · Blinds · Outdoor fit-out
- 13 Casa Sabbatu Bioclimatic pergola · Blinds · Outdoor fit-out
 01
 02
 03
 04
 05
 06
 07
 08
 10
 11
 12
 13
LumiDesign project in Corsica: made-to-measure bioclimatic pergola and brise-soleil Casa Pinu
- Bioclimatic pergola
- Brise-soleil
- In Corsica
The story of Casa Pinu
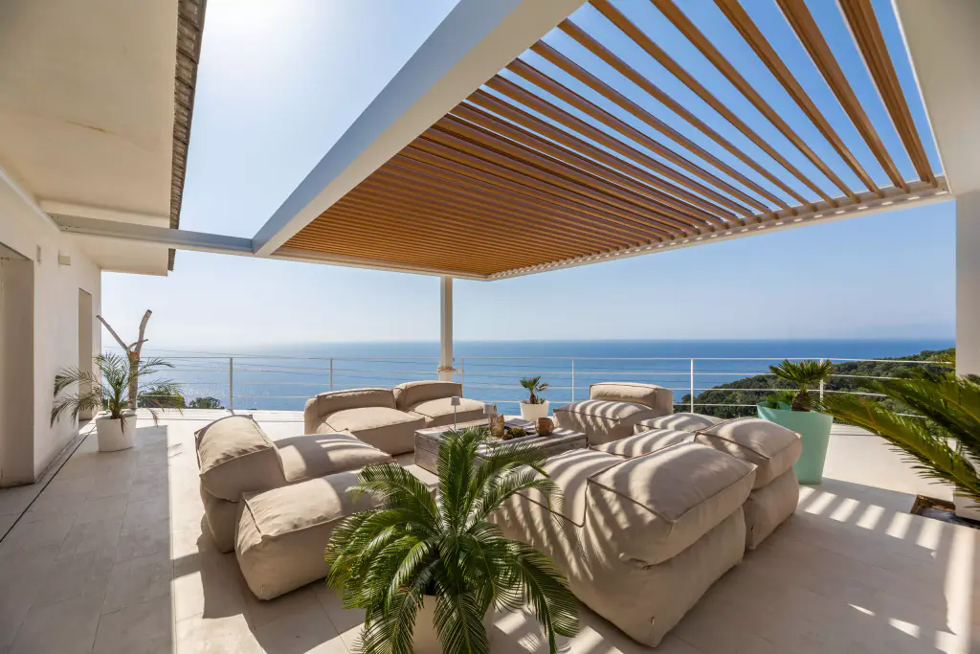
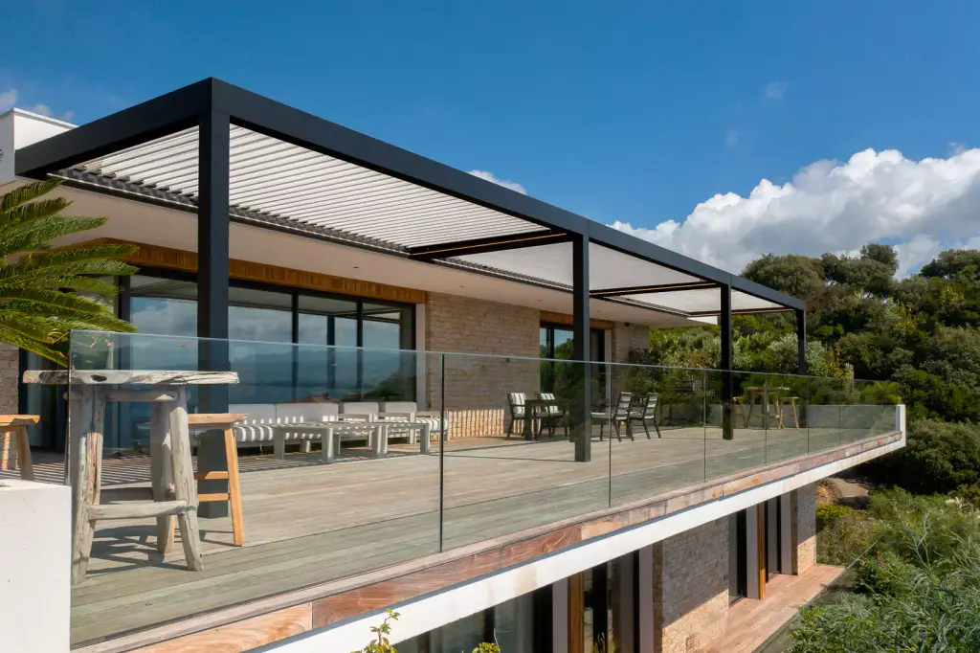
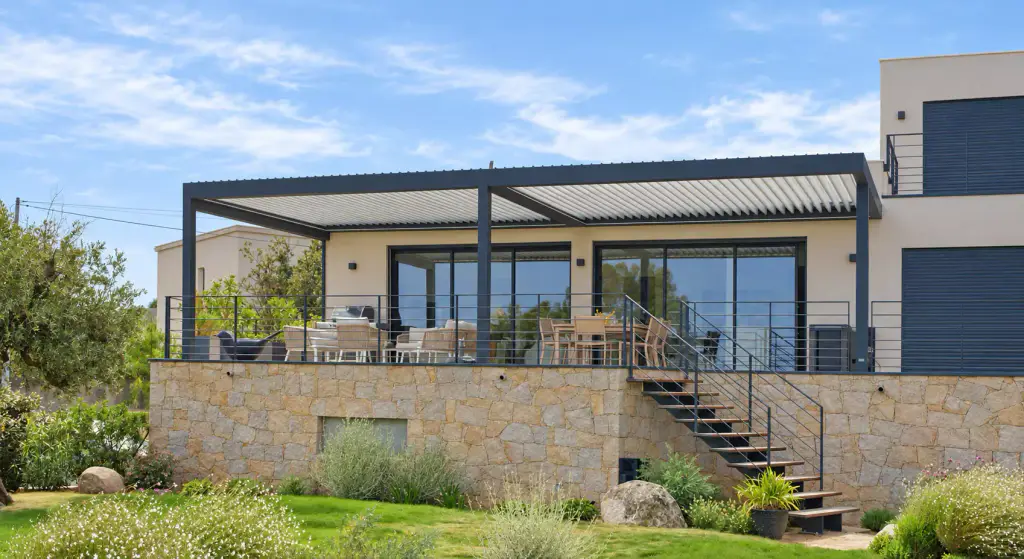
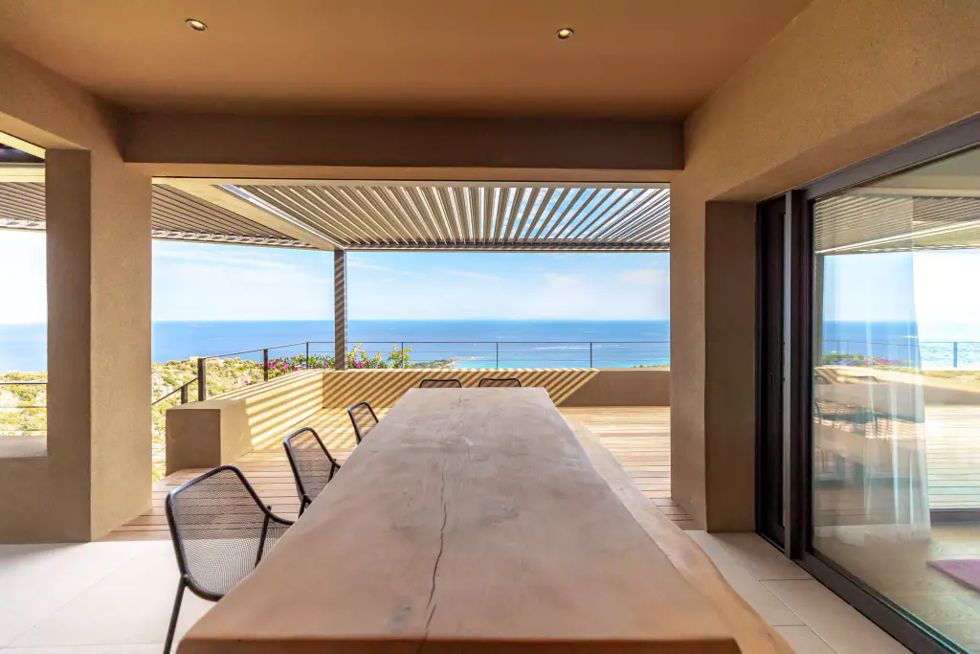
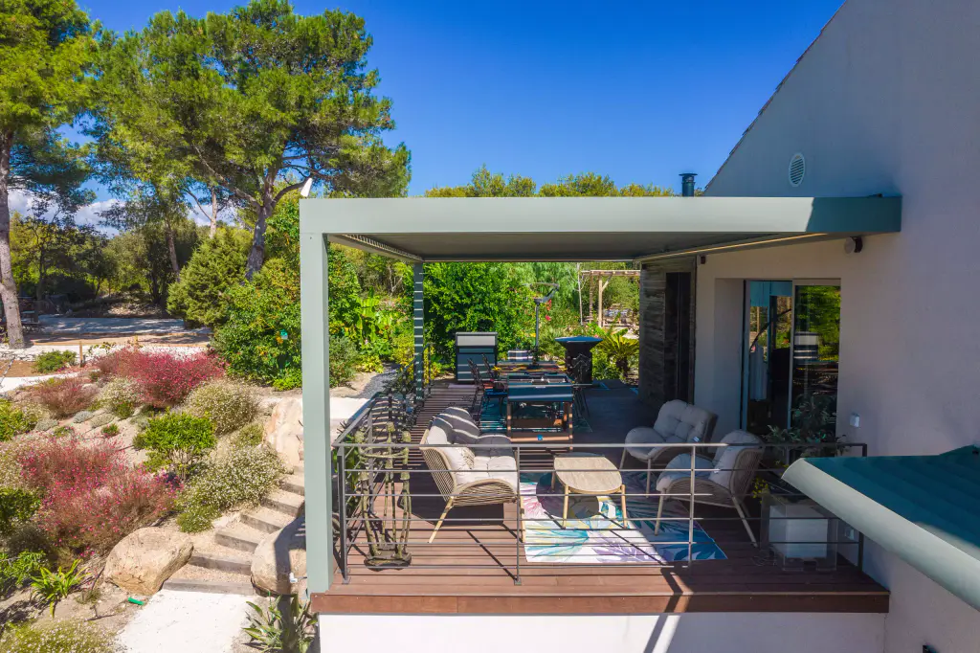
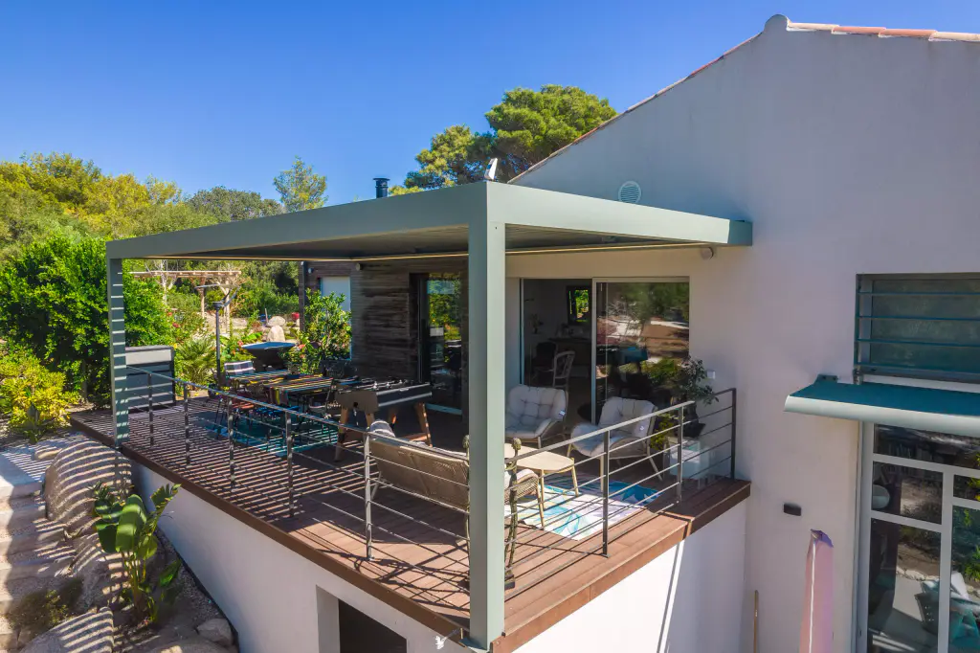
A large bioclimatic pergola covers the timber terrace on the upper floor, which holds a lounge and a table.
At Casa Pinu, everything LumiDesign installed is the same colour, a sage green.
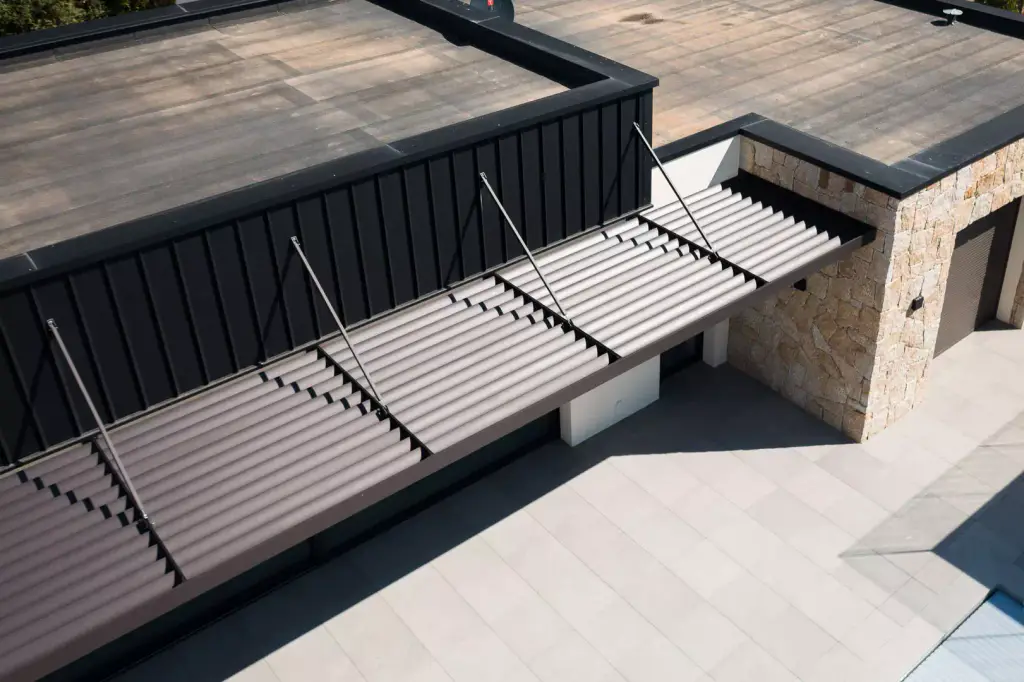
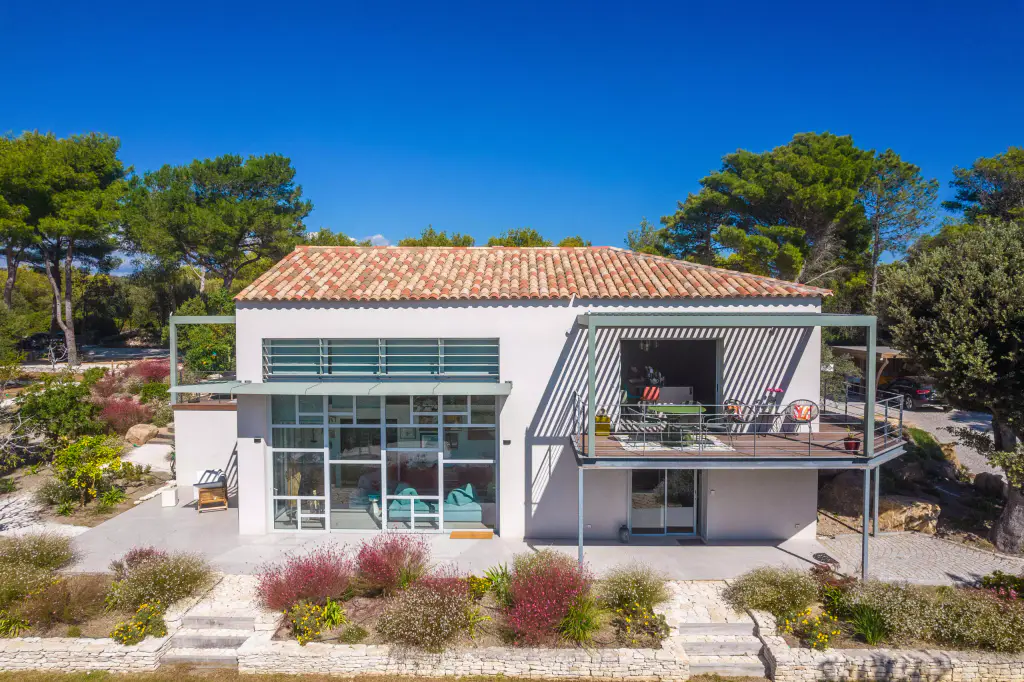
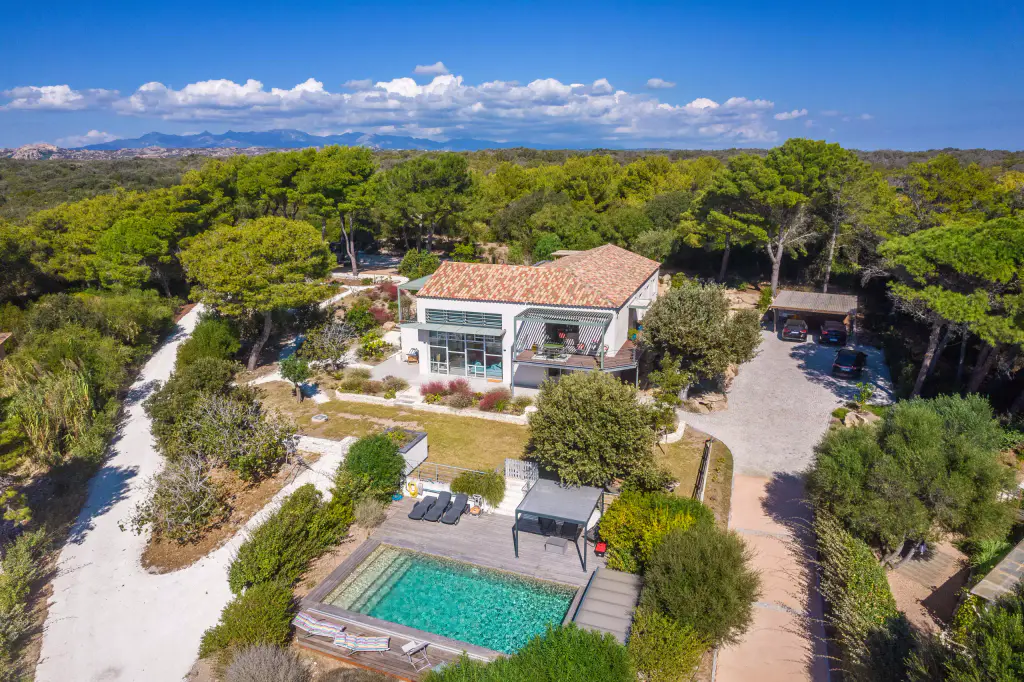
The house is white, on two floors, with a tiled roof, beneath the pines. A large bioclimatic pergola covers the timber terrace on the upper floor, which holds a lounge and a table. A second, smaller pergola stands on the other upper-floor terrace. A louvred brise-soleil canopy turns the corner above the glass wall, and louvres shield the upper windows. The photo story is mostly shot by drone.
Casa Pinu
The project, in three views.
-
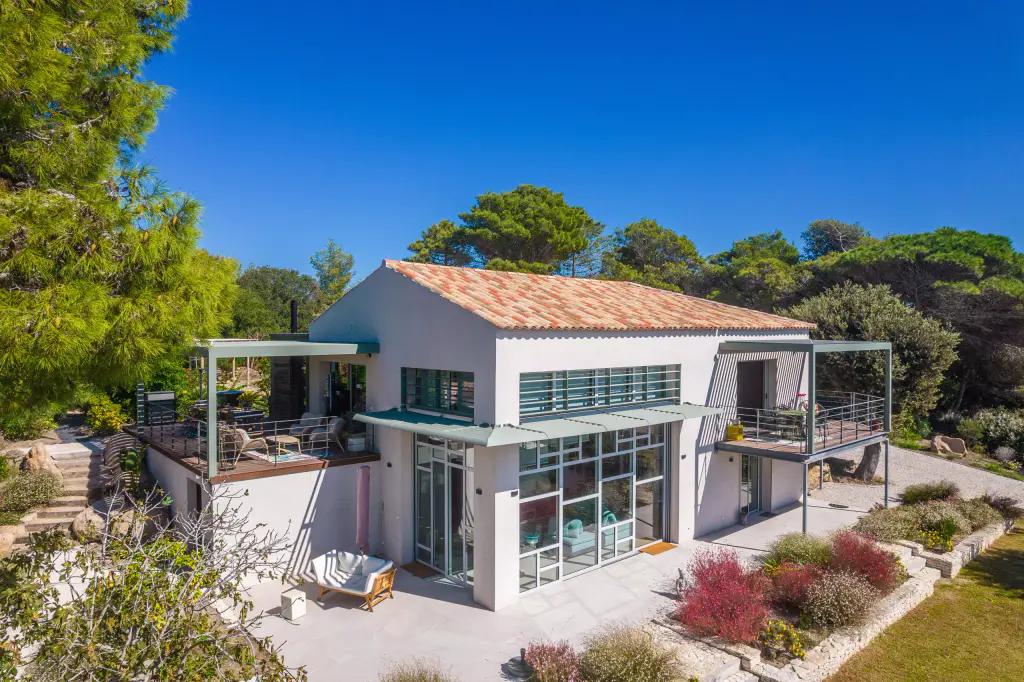
Casa Pinu A pergola on each upper-floor terrace 01 / 03
-
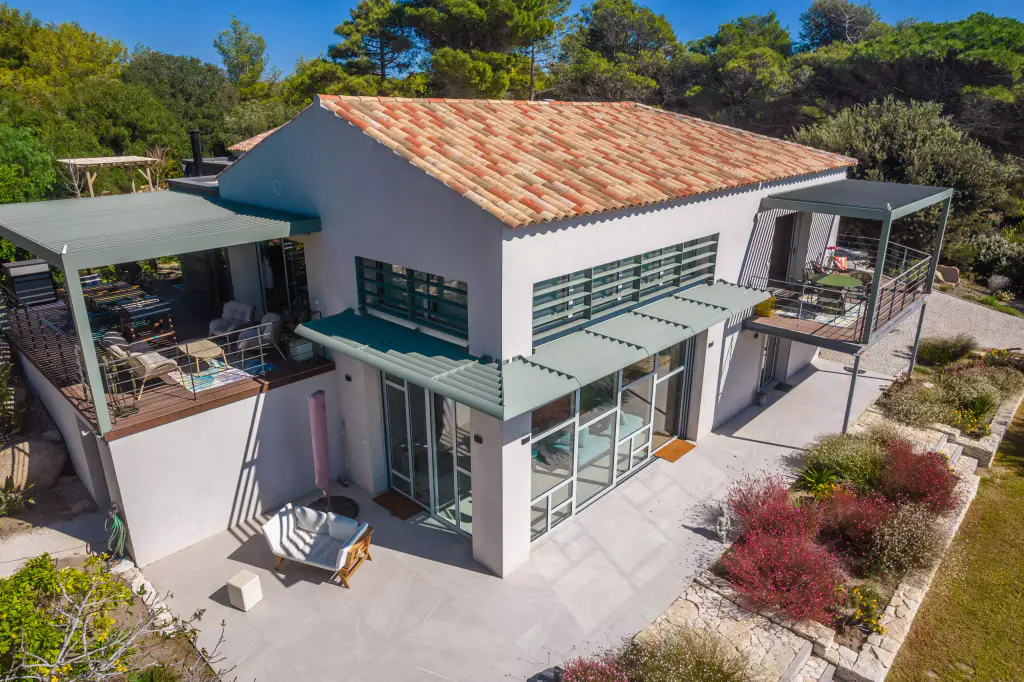
Casa Pinu Three-quarter view: pergola, canopy, second pergola 02 / 03
-
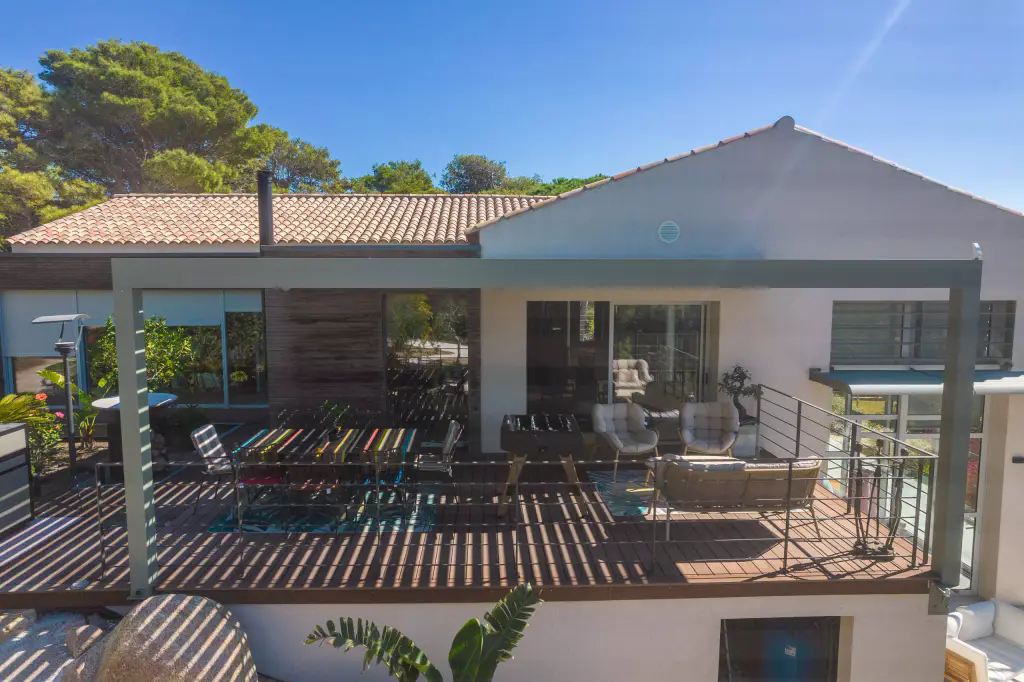
Casa Pinu From the front, at terrace height 03 / 03
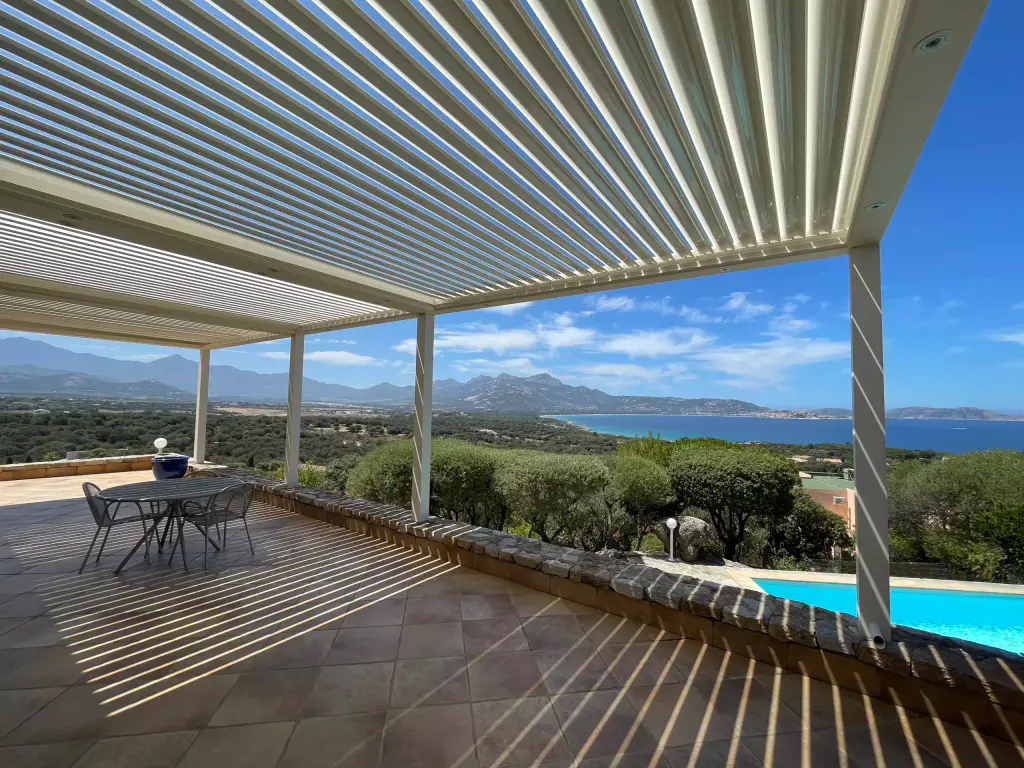
The Casa Pinu pergola: louvres closed, louvres open
-
Casa Pinu The closed roof, from directly above Louvres closed
-
Casa Pinu Louvres open: the lounge shows through Louvres open
Installed at Casa Pinu
View by view.
8 photographs. Each one opens full size.
-
Casa Pinu Louvres closed, from above -
Casa Pinu The table, the armchairs, the sofa -
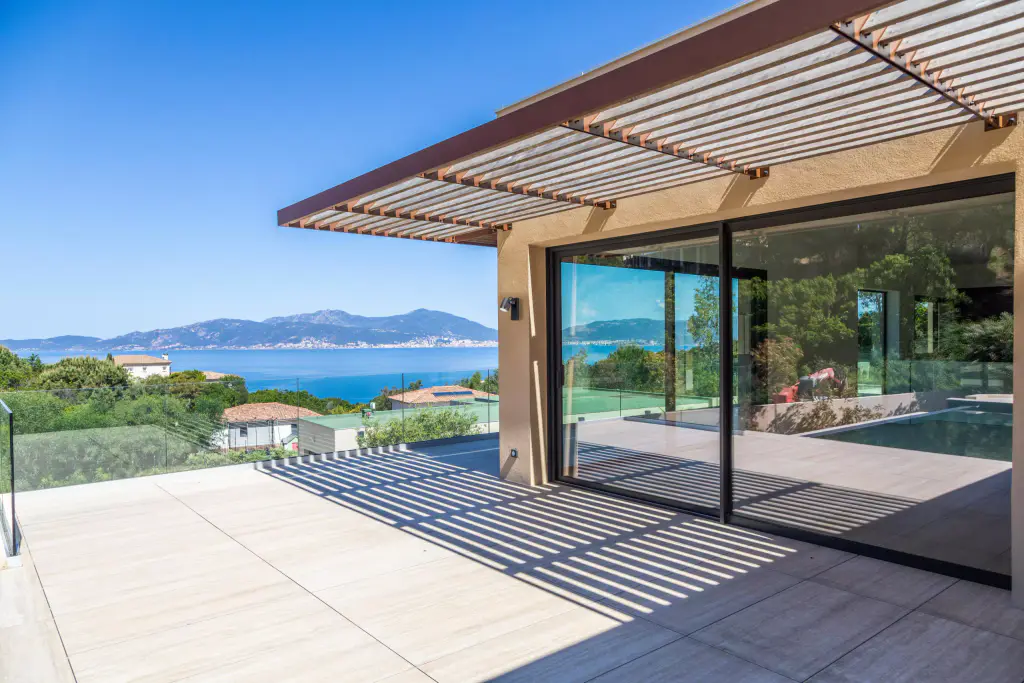
Casa Pinu The louvred canopy turns the corner of the glass wall -
Casa Pinu The pool, the deck, the house behind -
Casa Pinu From the rock garden -
Casa Pinu The tiled roof, the pergola, the pool -
Casa Pinu The pines and the maquis, to the horizon -
Casa Pinu The maquis runs down to the sea
The Casa Pinu specification
What we have installed.
-
Bioclimatic pergola
What the photographs show
The large pergola at Casa Pinu is sage green. It is set against the white gable of the house, on an upper-floor timber terrace edged with a cable balustrade. Beneath it are a lounge, a table and a table football. The drone shows it with the louvres closed, as a solid roof, then with the louvres open: the lounge and its rug then show through. A second pergola, in the same colour, covers the other upper-floor terrace. The louvres tilt to control shade and air, and close to give shelter.
-
Brise-soleil
What the sheet says
The brise-soleil at Casa Pinu is a louvred canopy, in the same sage green as the pergolas. It turns the corner of the house above the large glass wall. Higher up, louvres in the same colour run across the windows. The drone views take in the whole at a glance: a pergola on each terrace, the canopy between the two. A canopy shades glazing at the hours when the sun is high, and the glass wall keeps its view of the garden.
- The name
- Pinu : the pine, in Corsican. It is the name of the project, not of a place.
- The setting
- In Corsica. Neither the town nor the year is published.
- The photo story
- 17 photographs on this page.
- Our brands
- The manufacturers we install

Let’s talk about your terrace.
Showroom in Porticcio, installations throughout Corsica. Your enquiry will mention Casa Pinu.
The showroom 11 Pôle d’Activité de Porticcio,
20166 Grosseto-Prugna
Contact us Monday to Friday, 9 am to 6 pm
Request a quote01 / 01
