

Our projects in CorsicaAll the houses
- 01 Casa Petra Bioclimatic pergola
- 02 Casa Mare Bioclimatic pergola
- 03 Casa Sole Brise-soleil
- 04 Casa Marti Bioclimatic pergola · Blinds · Outdoor fit-out
- 05 Casa Palma Bioclimatic pergola · Blinds
- 06 Casa Lumi Bioclimatic pergola
- 07 Casa Monte Bioclimatic pergola · Blinds
- You are here 08 Casa Duminica Bioclimatic pergola · Blinds · Outdoor fit-out
- 09 Casa Pinu Bioclimatic pergola · Brise-soleil
- 10 Casa Ghjovi Bioclimatic pergola · Blinds · Outdoor fit-out
- 11 Casa Vennari Bioclimatic pergola · Blinds · Outdoor fit-out
- 12 Casa Marcuri Bioclimatic pergola · Blinds · Outdoor fit-out
- 13 Casa Sabbatu Bioclimatic pergola · Blinds · Outdoor fit-out
 01
 02
 03
 04
 05
 06
 07
 09
 10
 11
 12
 13

A LumiDesign project in Corsica: bespoke bioclimatic pergola, blinds and outdoor fit-out Casa Duminica
- Bioclimatic pergola
- Awnings
- Outdoor fit-out
- In Corsica
- Architect: Anne Beaugrand Siros
The story of Casa Duminica
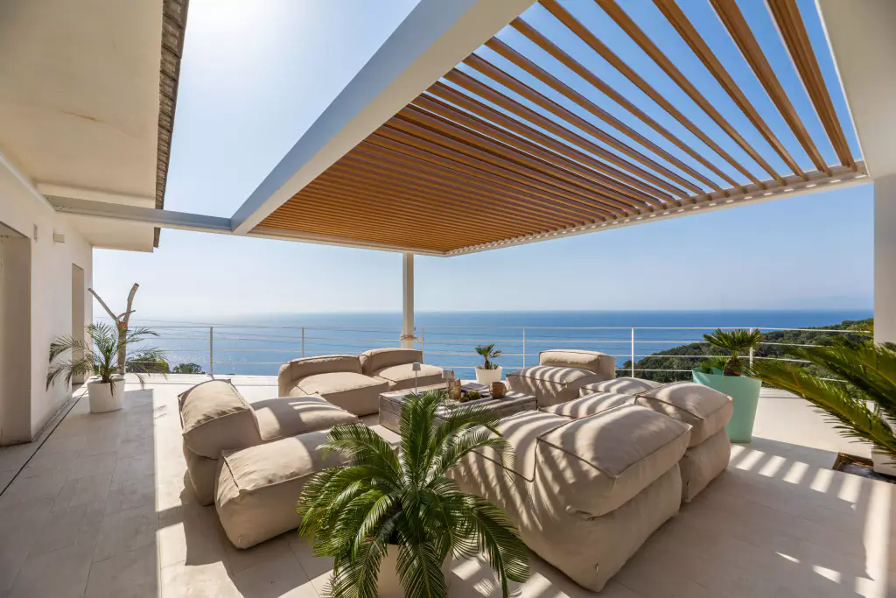
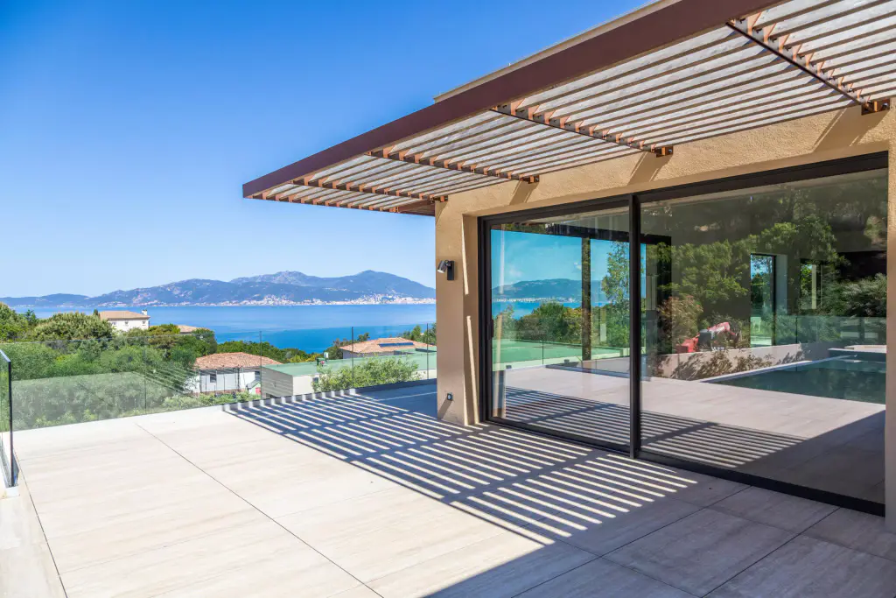
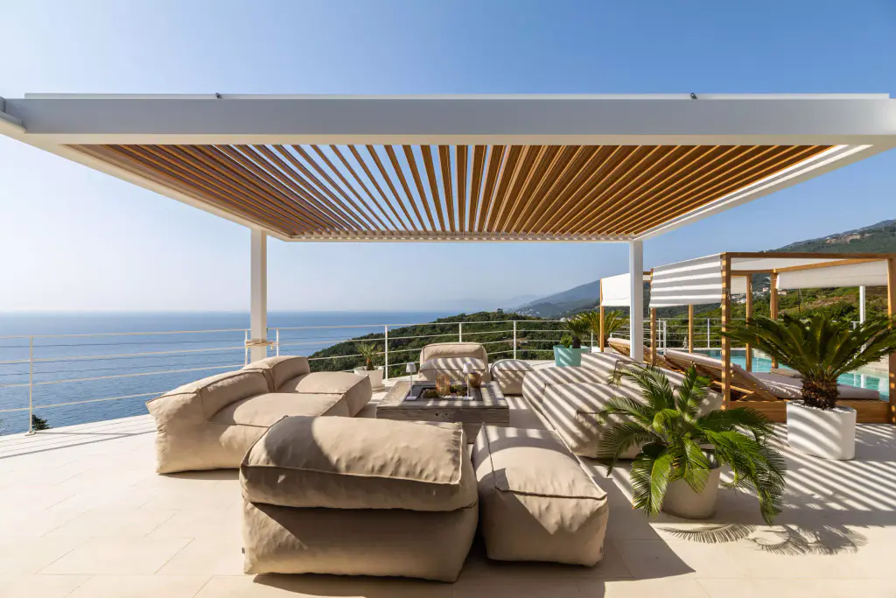
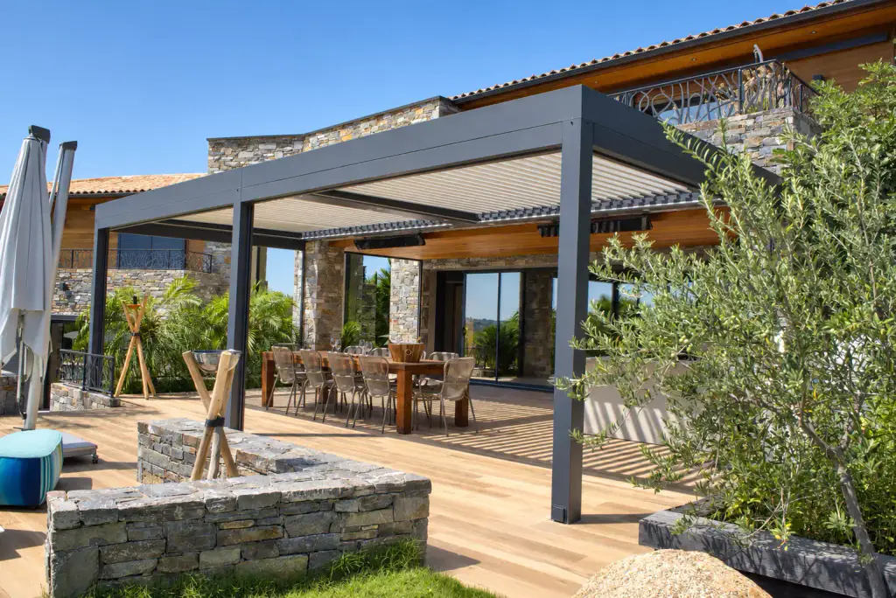
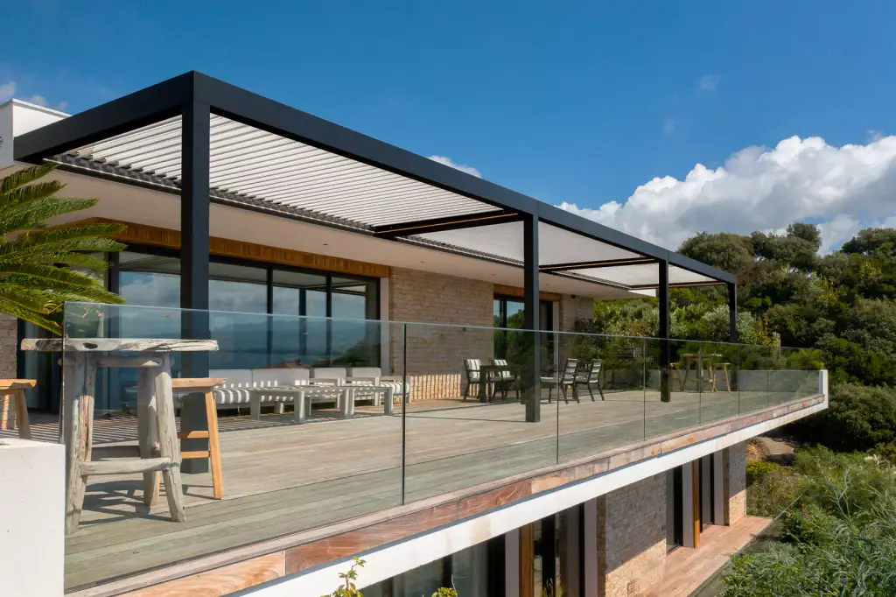
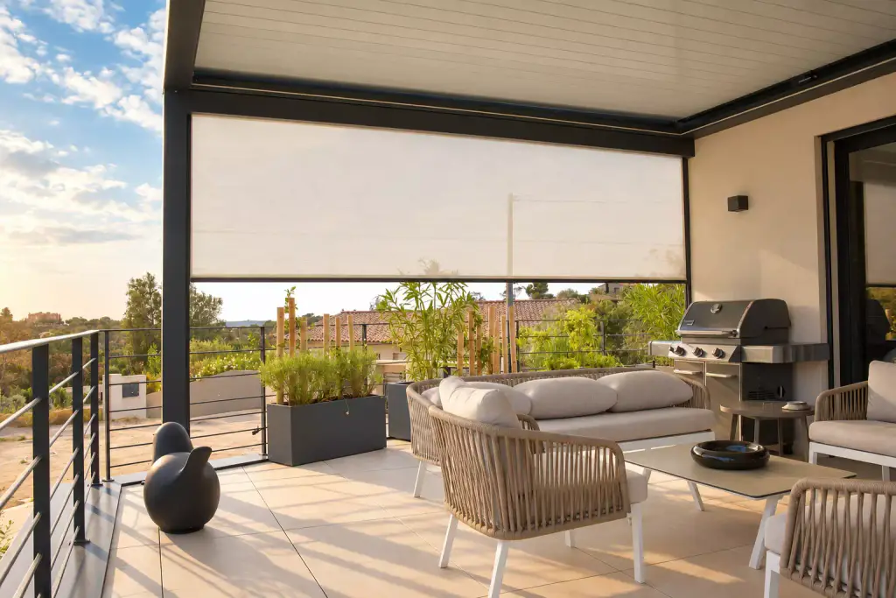
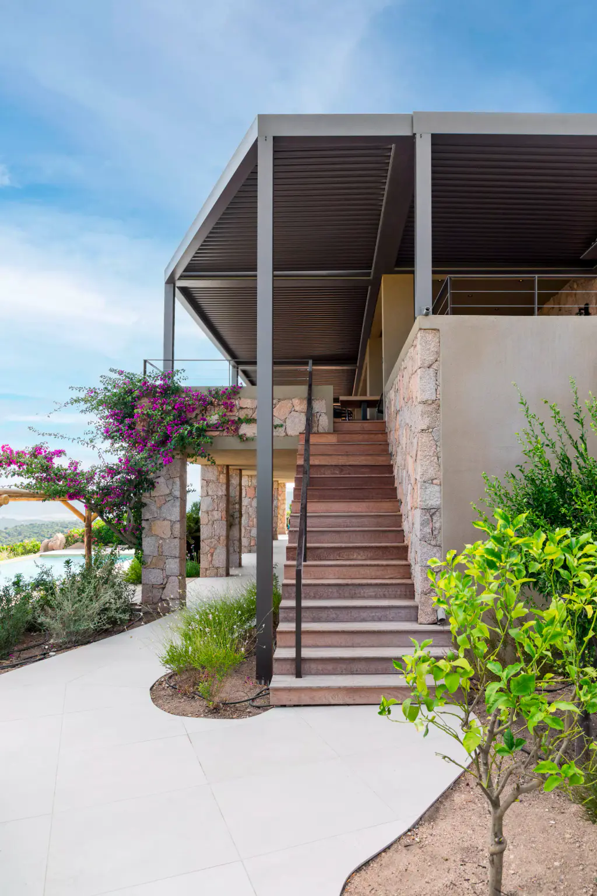
The anthracite pergola covers the decked terrace on the upper floor, above the stone staircase.
At Casa Duminica, LumiDesign supplied a bespoke bioclimatic pergola, bespoke interior and exterior blinds and customised outdoor furniture.
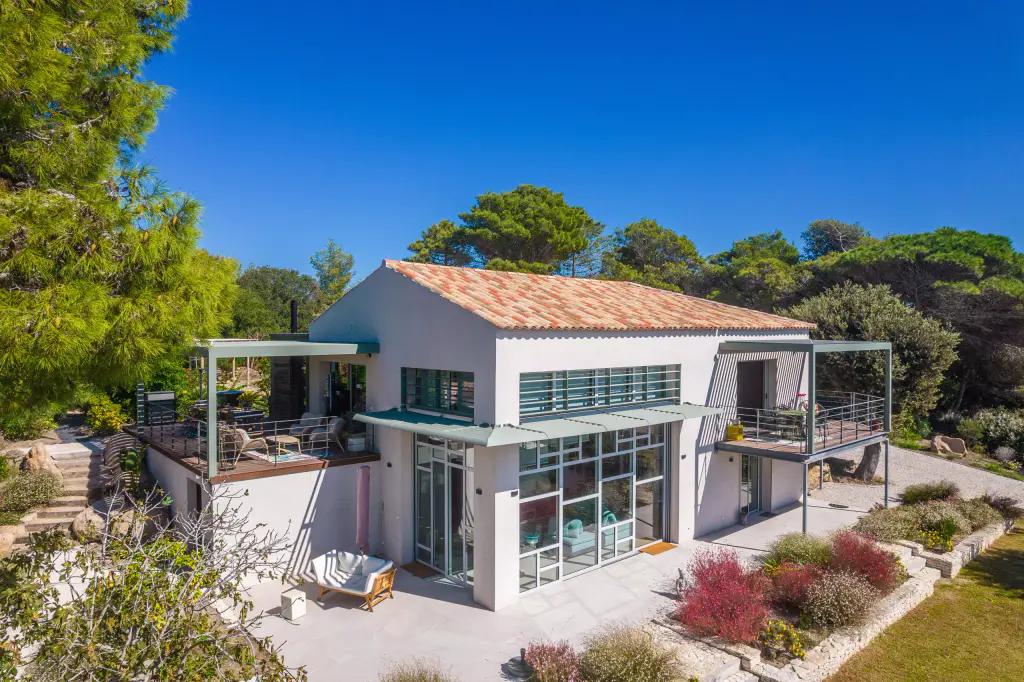
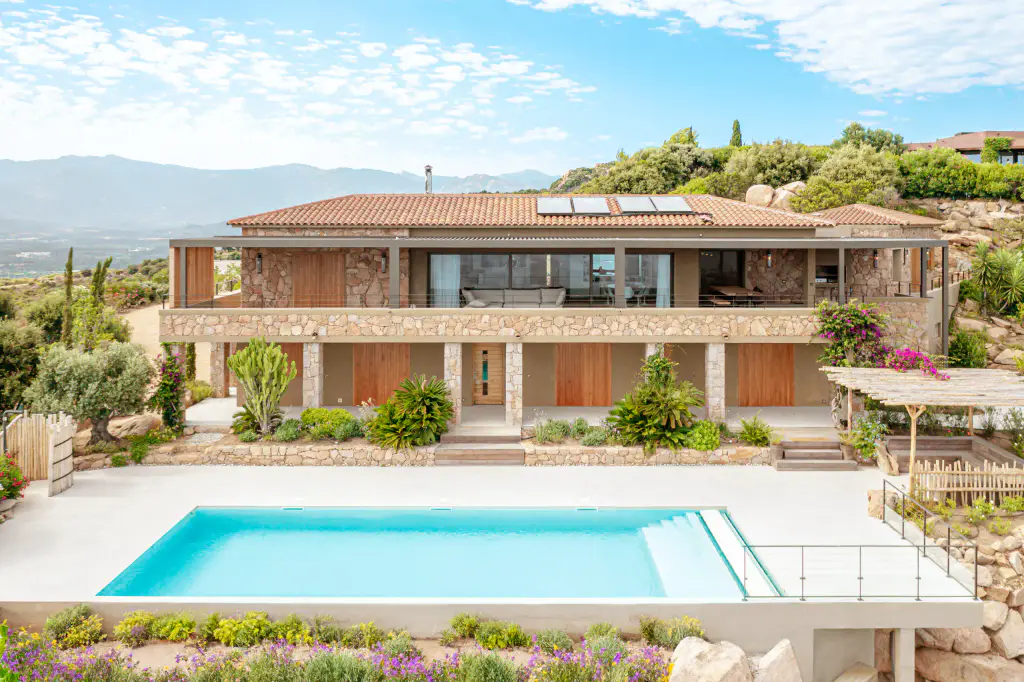
It is a stone house in peaceful surroundings, with the sea on the horizon. The anthracite pergola covers the upper-floor decked terrace, above the stone staircase. A panel of vertical wooden slats closes off the view on one side. The owners relax and live outdoors there. The architect is Anne Beaugrand Siros.
Casa Duminica
The project, in four views.
-
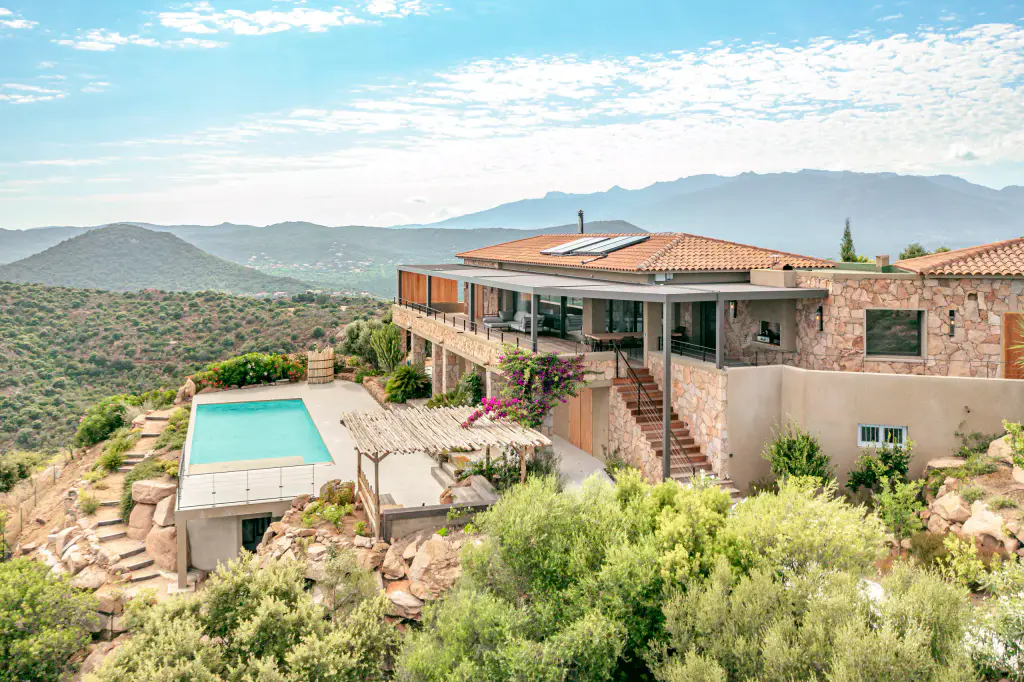
Casa Duminica 01 / 04
-
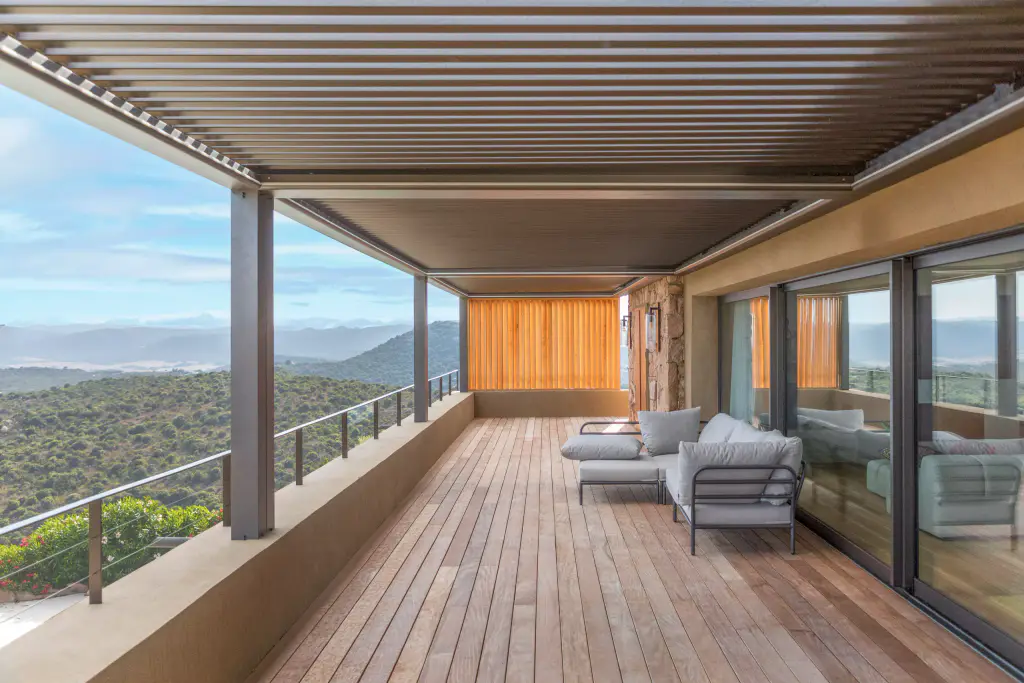
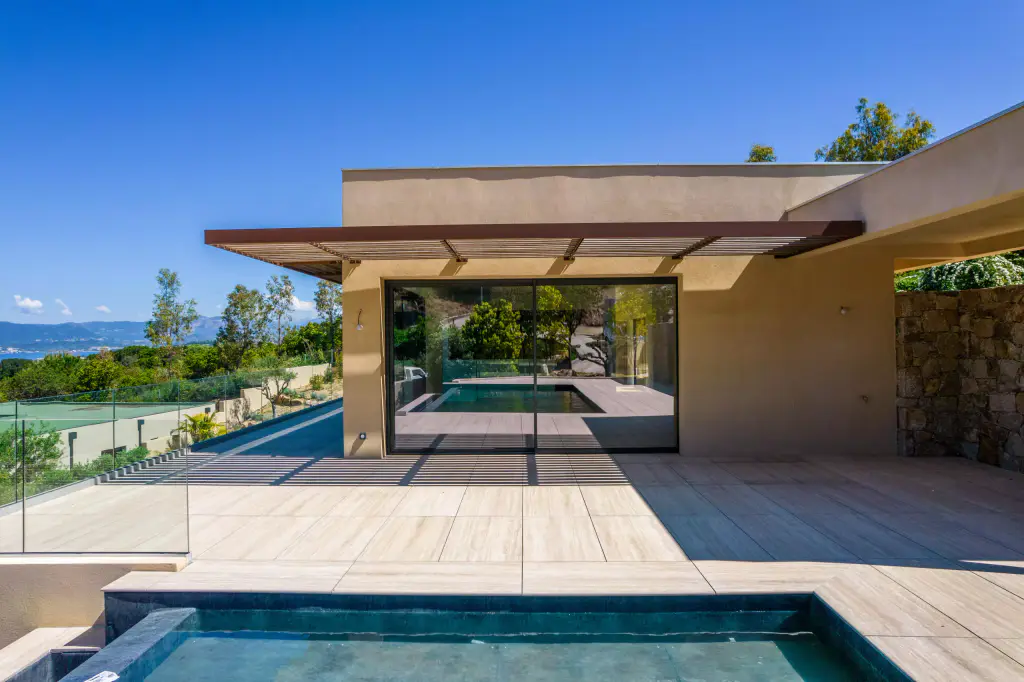
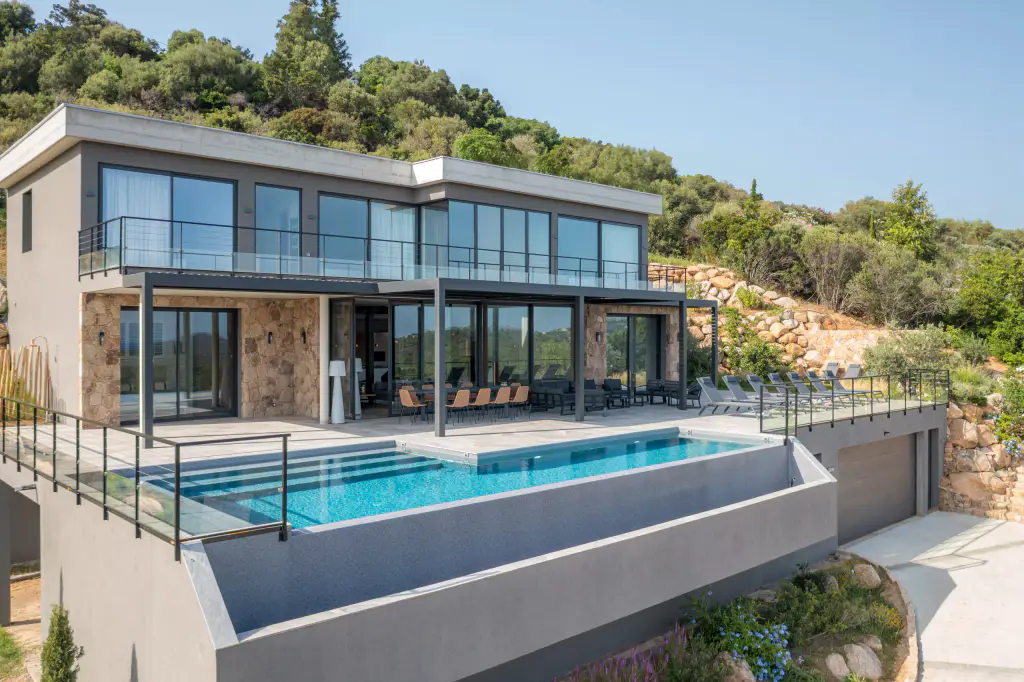
Casa Duminica The long decked terrace, under the anthracite pergola 02 / 04
-
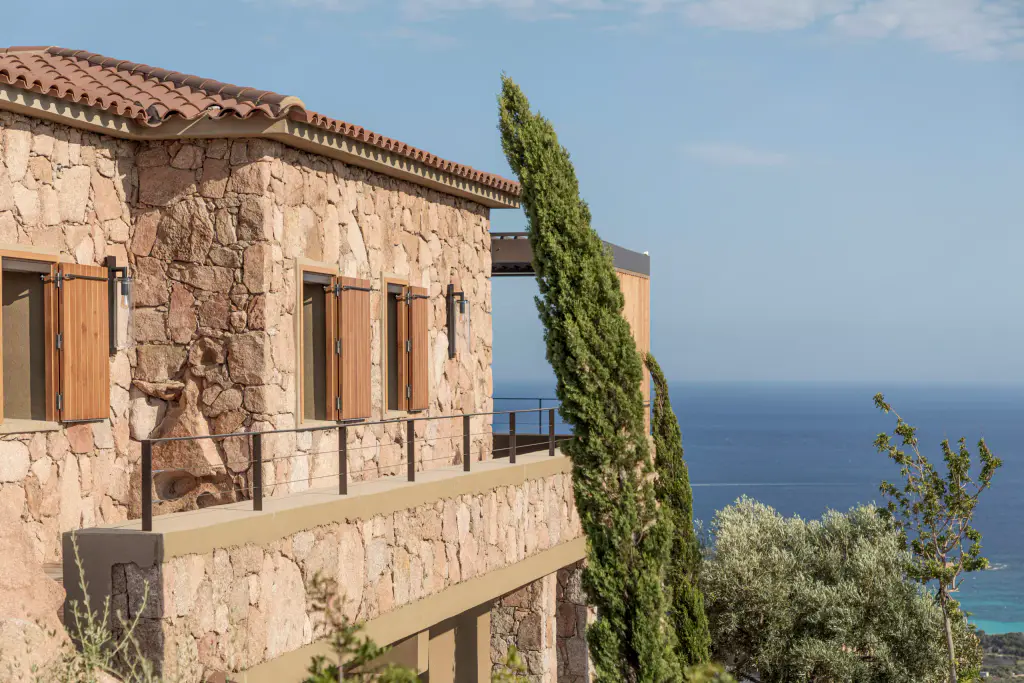
Casa Duminica The stone, the cypresses, the sea 03 / 04
-
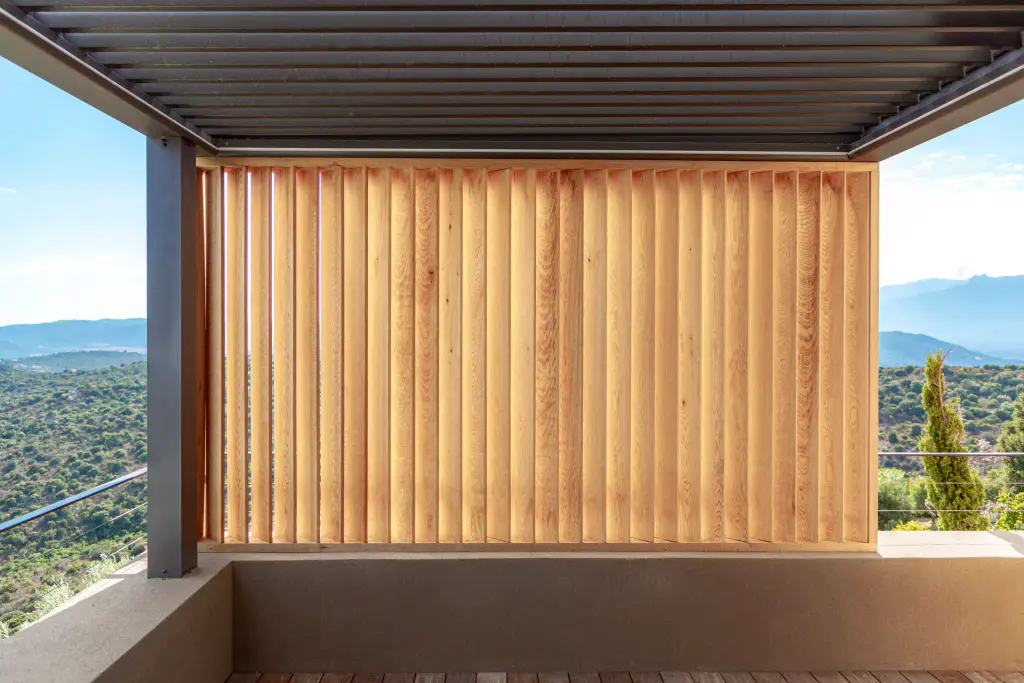
Casa Duminica Under the pergola, a panel of wooden slats closes off the view 04 / 04
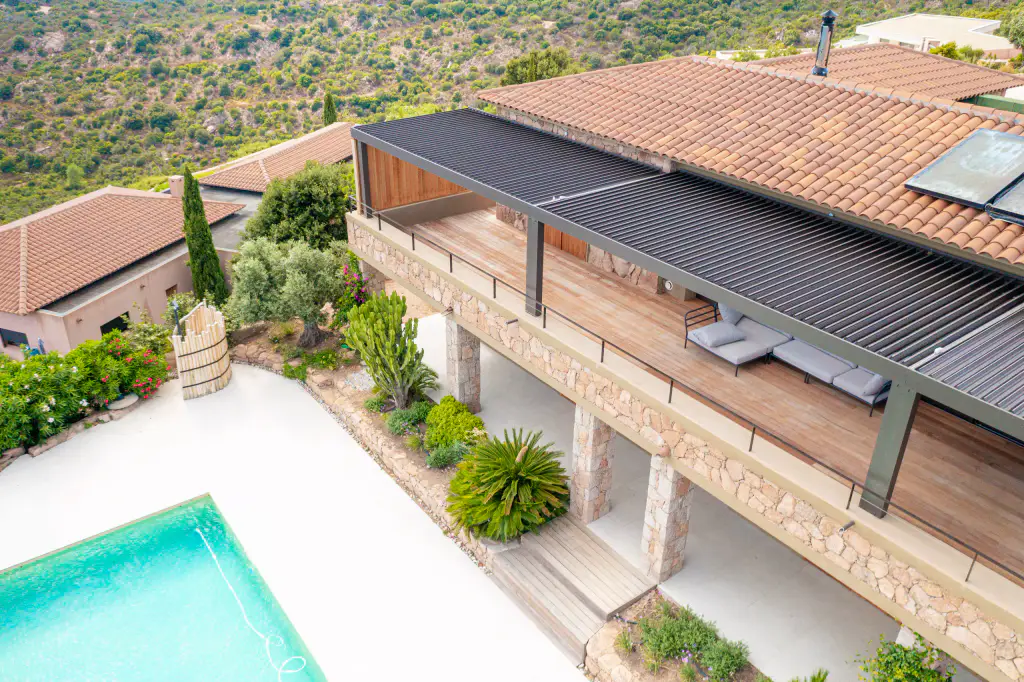
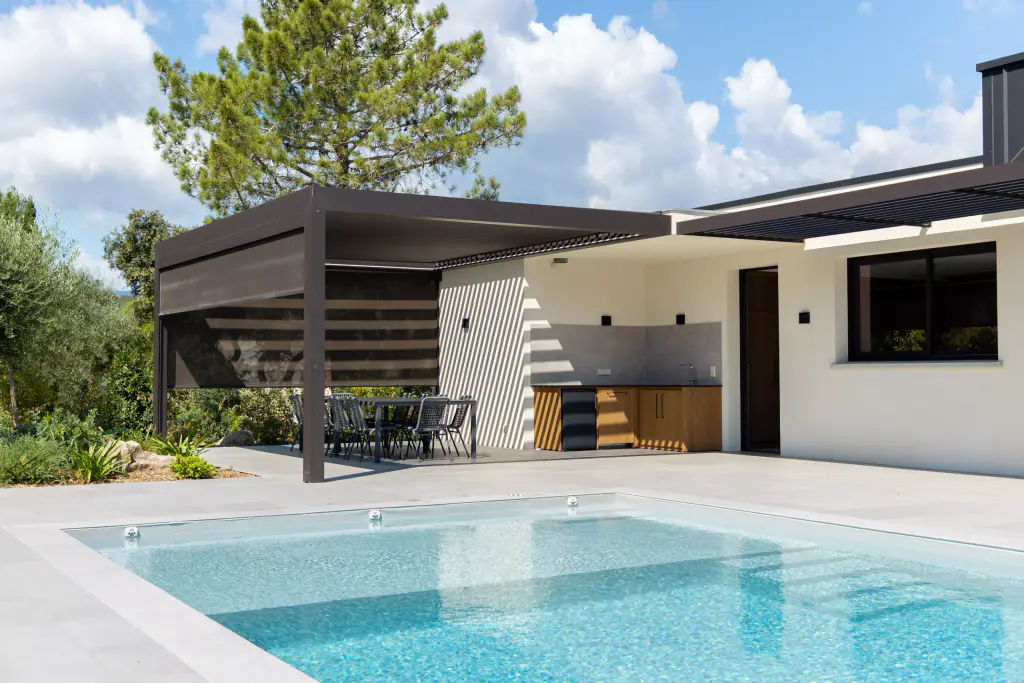
Casa Duminica The pergola on the upper-floor terrace, the pool below
Installed at Casa Duminica
View by view.
8 photographs. Each one opens full size.
-
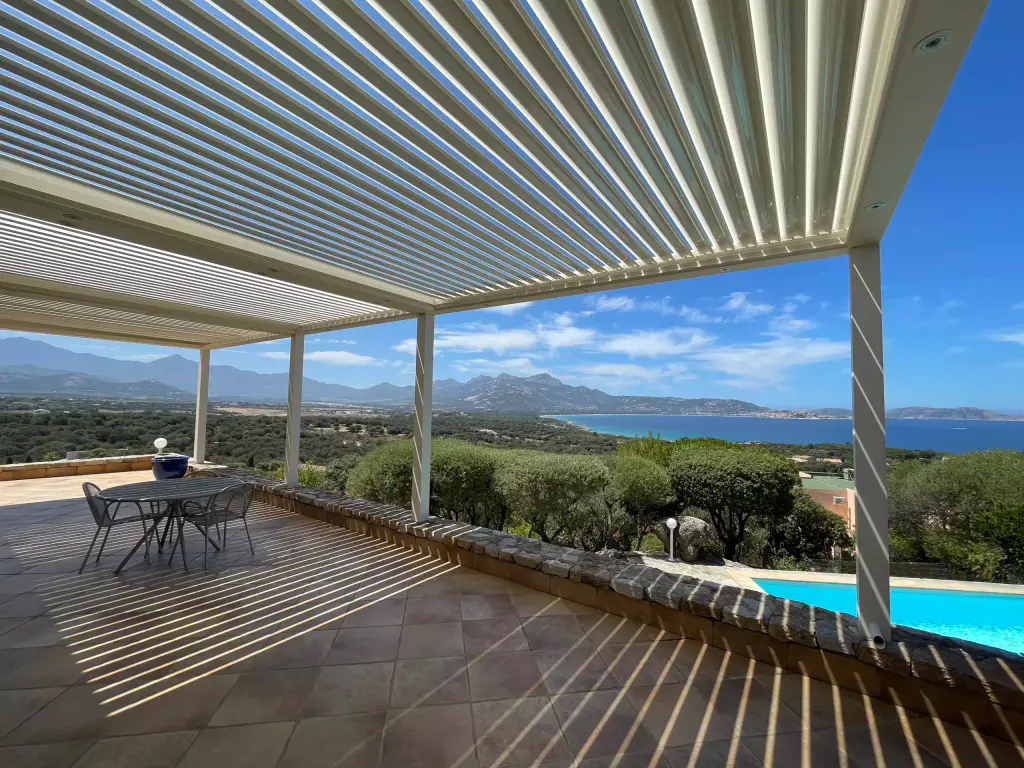
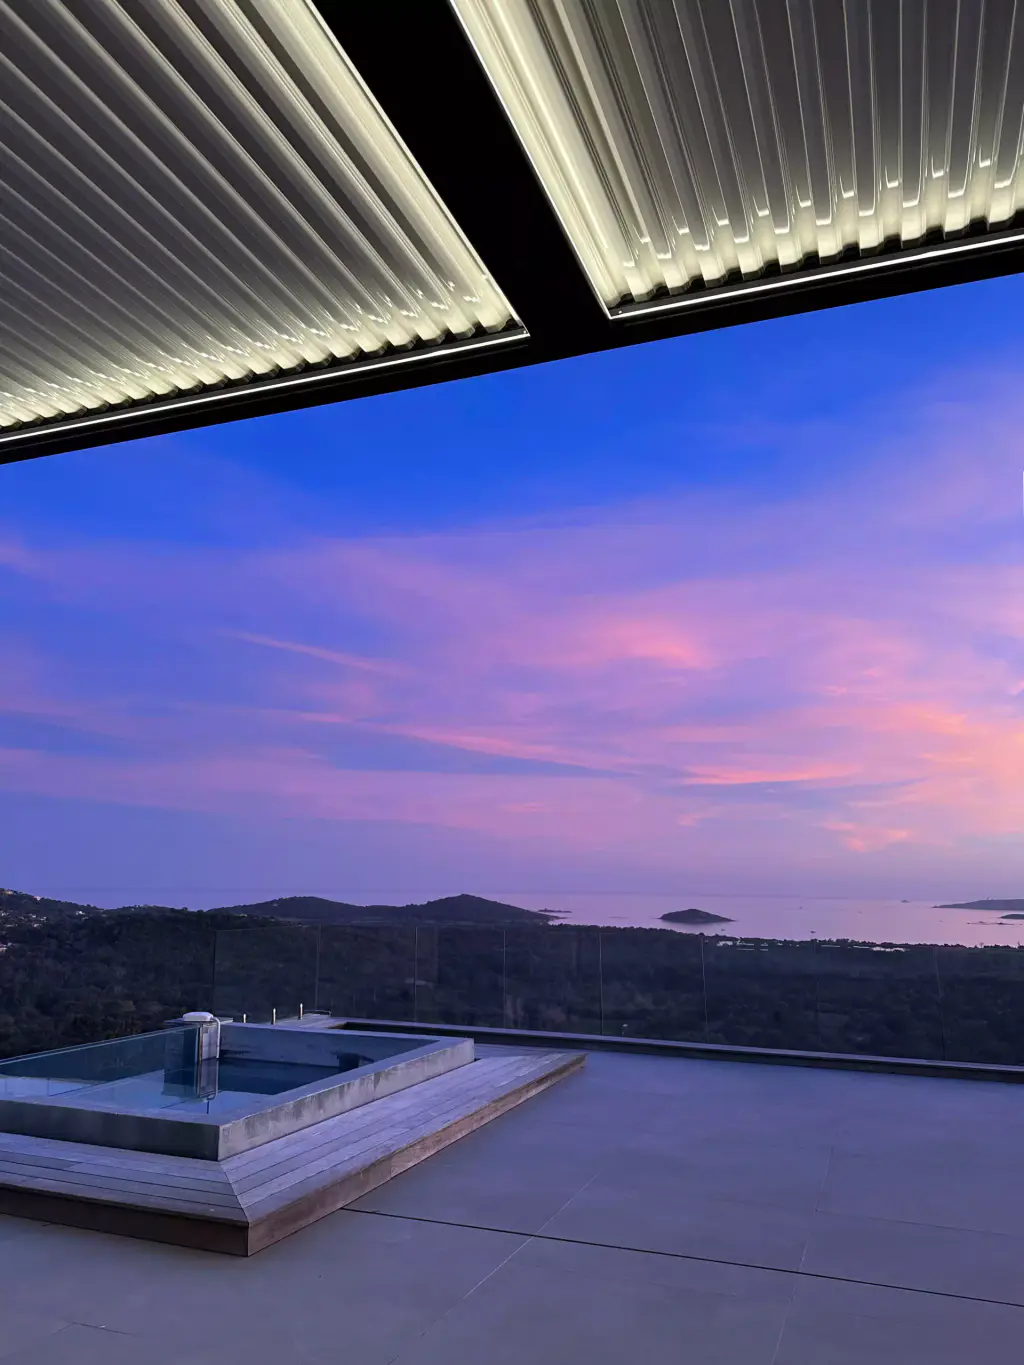
Casa Duminica The louvres open, a mackerel sky -
Casa Duminica The vertical wooden slats, against the sky -
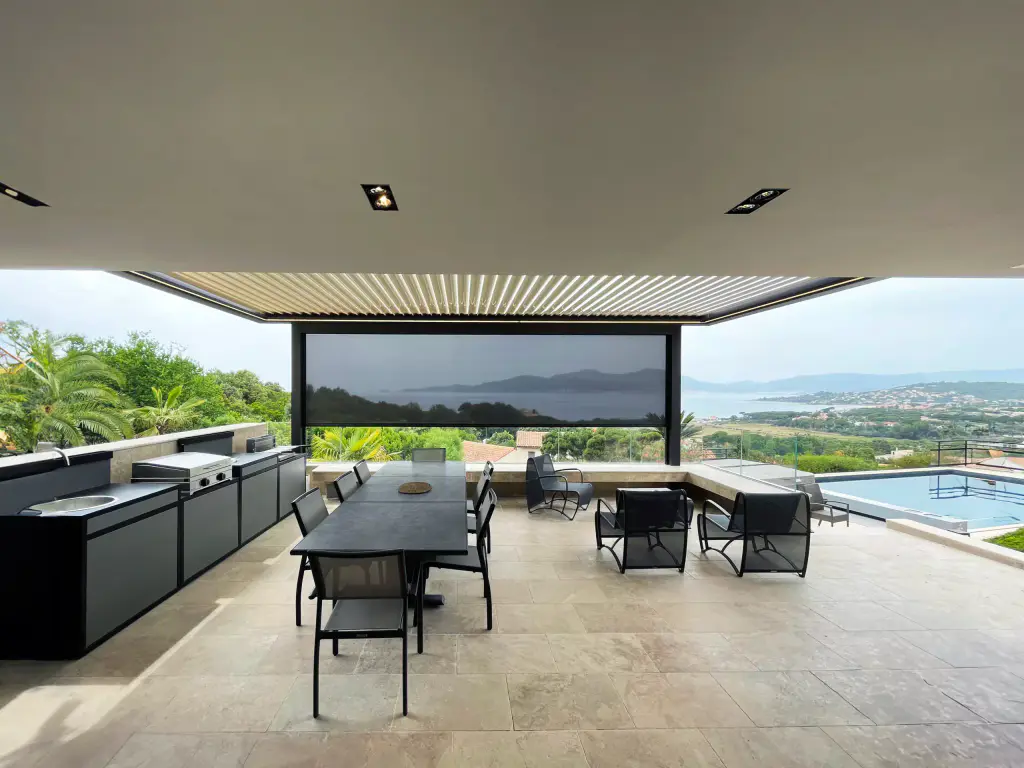
Casa Duminica The terrace under the pergola, head-on -
Casa Duminica The corner: pergola louvres open, wooden slats upright -
Casa Duminica From directly above: the louvres and the deck, the flower beds, the pool -
Casa Duminica The panel closes off the end of the terrace -
-
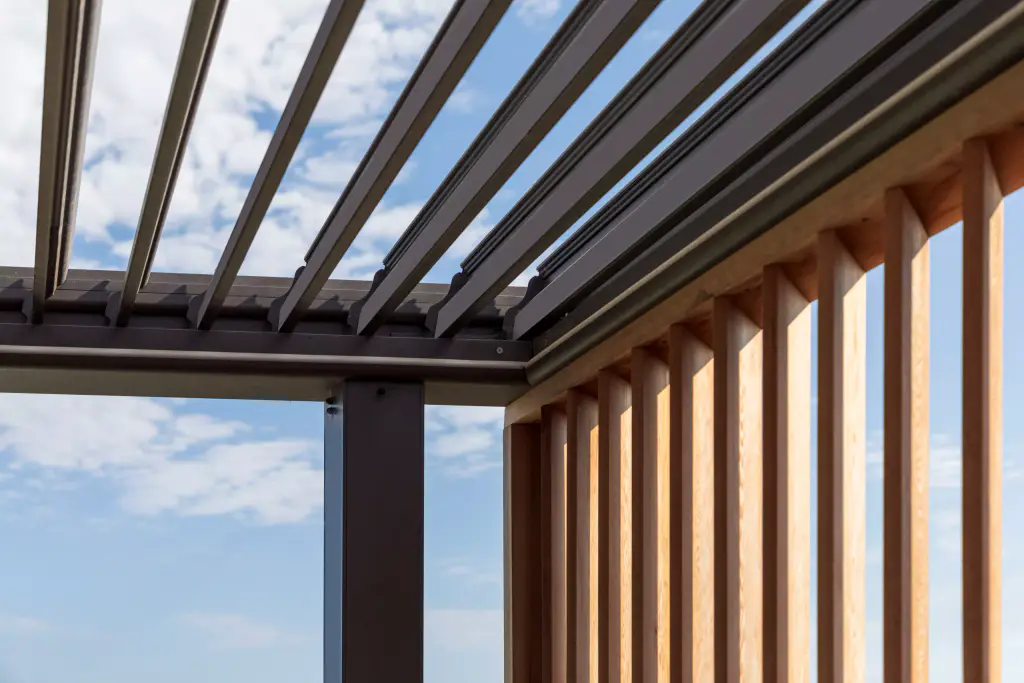
Casa Duminica Pergola louvres above, wooden slats on the right
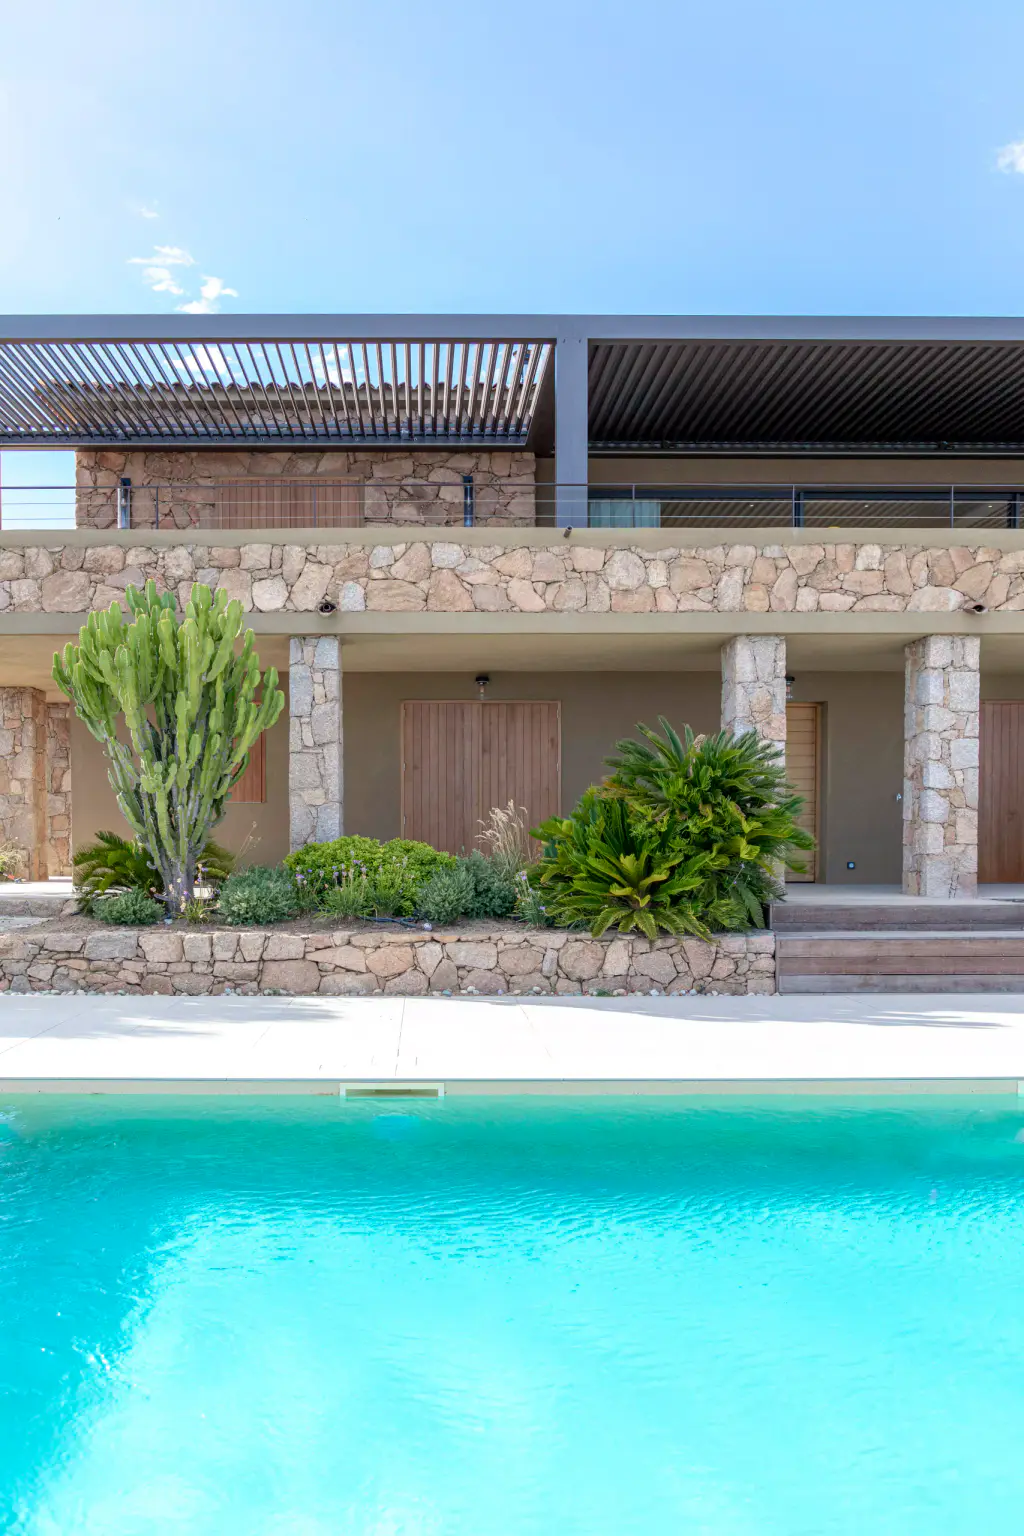
Casa Duminica technical sheet
What we have installed.
-
Bioclimatic pergola
What the photographs show
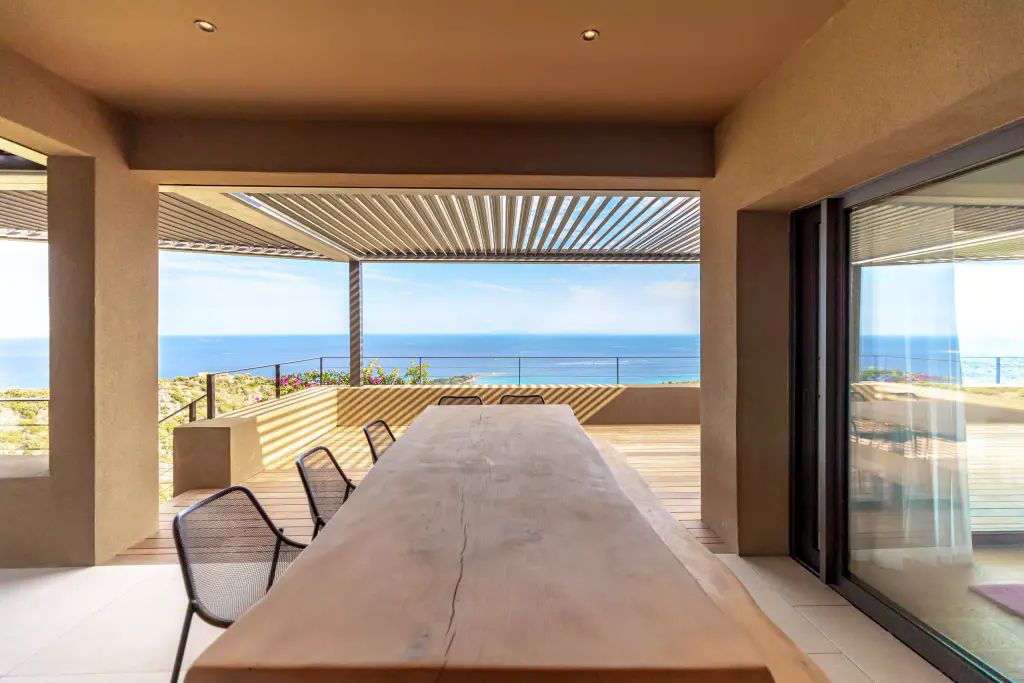
The Casa Duminica pergola is anthracite. It stands on the upper-floor terrace, above the stone staircase and its bougainvillea, in front of a stone house facing the sea. From the loggia, you see it covering the decked terrace. From the sky, its open louvres let the deck show through. Beneath the roof, a panel of vertical wooden slats closes off the view on one side. The pergola extends the house: you angle the louvres for shade and air, and close the roof for shelter.
-
Awnings
Blinds, in detail Casa Marti shows them
What the sheet says
The Casa Duminica sheet lists bespoke interior and exterior blinds. The photo story, focused on the pergola, the stone and the sea, does not show them. A blind is made to fit its opening, inside or out. Lowered, it controls light and heat and protects from being overlooked. Raised, it gives back the view. On this house, the photographs show a panel of vertical wooden slats under the pergola, closing off the view on one side. To see blinds, look at the living room of Casa Marti.
-
Outdoor fit-out
What the sheet says
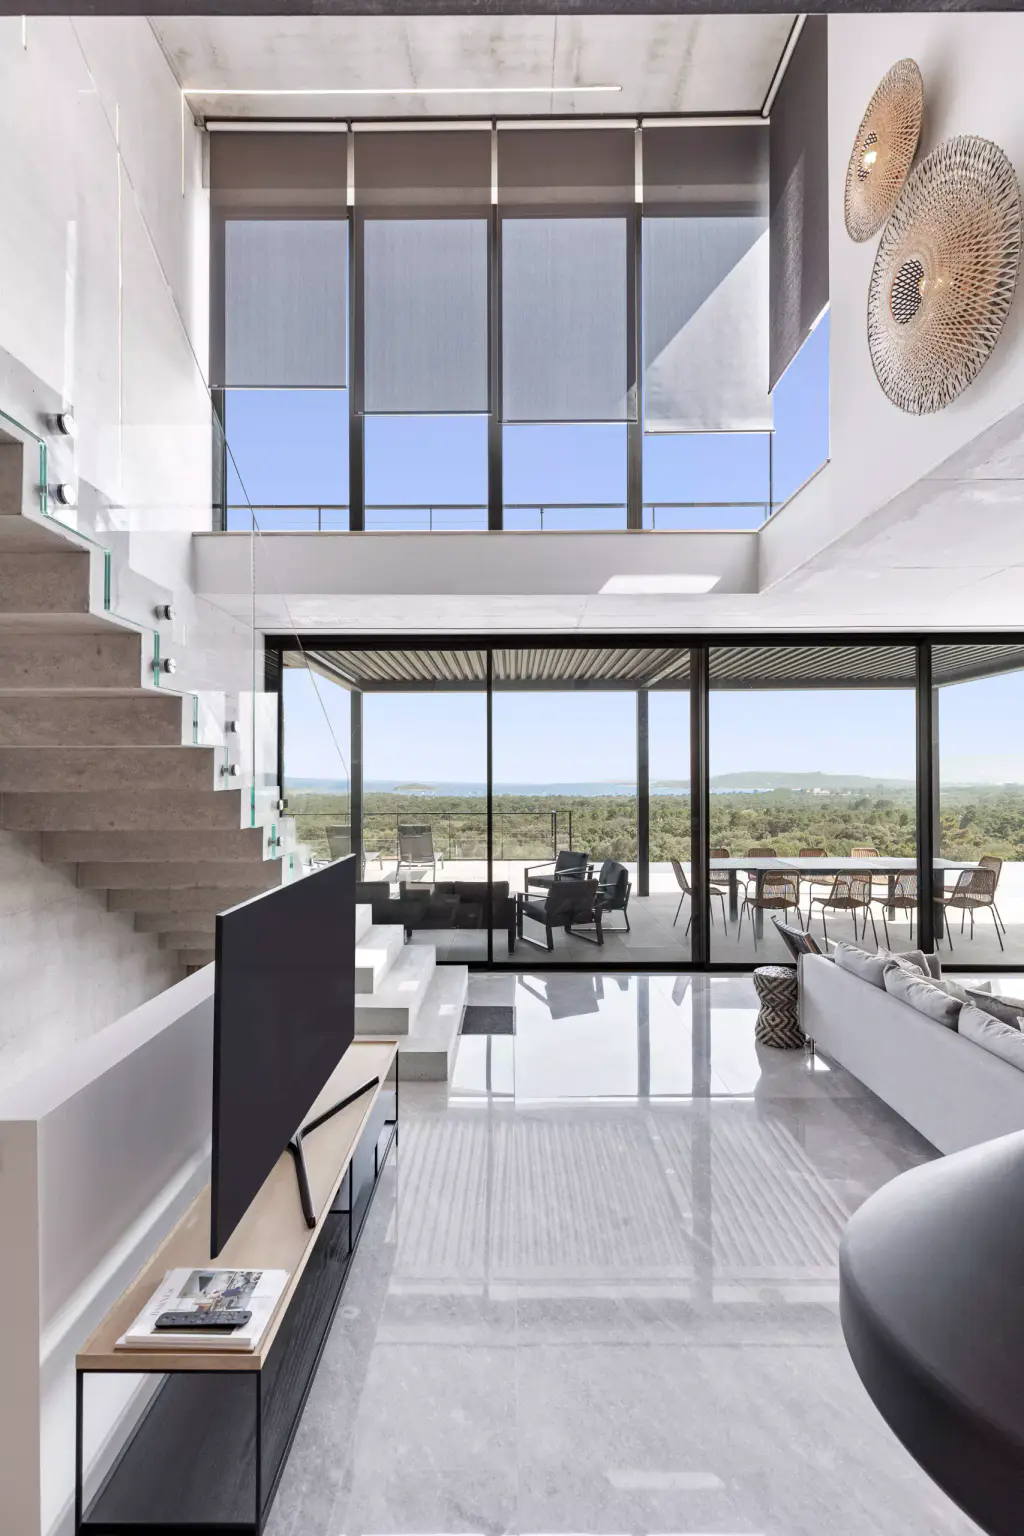
The outdoor fit-out of Casa Duminica can be seen from the loggia, where a wooden table comes before the pergola, then the sea. On the upper-floor terrace, the deck runs under the anthracite roof as far as the panel of wooden slats. Here, the furniture matches the stone and wood of the house. It includes a shaded dining area and a lounging area, with pieces made to stay outdoors. We arrange them at the same time as the shading, so the terrace works all day long.
- Architect
- Anne Beaugrand Siros
- The name
- Duminica : Sunday, in Corsican. It is the name of the project, not of a place.
- The setting
- In Corsica. Neither the town nor the year is published.
- The photo story
- 23 photographs, on this page.
- Our brands
- The manufacturers we install
The photographs of Casa Duminica
The photo story, continued here.
5 more photographs of Casa Duminica, 23 in all on this page. Full size, you can browse them all, in the order of the photo story.
-
Casa Duminica The staircase and the bougainvillea -
Casa Duminica The pergola from above, the tiled roof, the garden -
-
Casa Duminica The stone house, the sea on the horizon -
Casa Duminica The panel of wooden slats, against a cloudy sky
Let’s talk about your terrace.
Showroom in Porticcio, installations throughout Corsica. Your enquiry will mention Casa Duminica.
The showroom 11 Pôle d’Activité de Porticcio,
20166 Grosseto-Prugna
Contact us Monday to Friday, 9 am to 6 pm
Request a quote01 / 01
