

Our projects in CorsicaAll the houses
- 01 Casa Petra Bioclimatic pergola
- 02 Casa Mare Bioclimatic pergola
- 03 Casa Sole Brise-soleil
- You are here 04 Casa Marti Bioclimatic pergola · Blinds · Outdoor fit-out
- 05 Casa Palma Bioclimatic pergola · Blinds
- 06 Casa Lumi Bioclimatic pergola
- 07 Casa Monte Bioclimatic pergola · Blinds
- 08 Casa Duminica Bioclimatic pergola · Blinds · Outdoor fit-out
- 09 Casa Pinu Bioclimatic pergola · Brise-soleil
- 10 Casa Ghjovi Bioclimatic pergola · Blinds · Outdoor fit-out
- 11 Casa Vennari Bioclimatic pergola · Blinds · Outdoor fit-out
- 12 Casa Marcuri Bioclimatic pergola · Blinds · Outdoor fit-out
- 13 Casa Sabbatu Bioclimatic pergola · Blinds · Outdoor fit-out
 01
 02
 03
 05
 06
 07
 08
 09
 10
 11
 12
 13

LumiDesign project in Corsica: made-to-measure bioclimatic pergola, blinds and outdoor fit-out Casa Marti
- Bioclimatic pergola
- Awnings
- Outdoor fit-out
- In Corsica
- Architect: Anne Beaugrand Siros
The story of Casa Marti
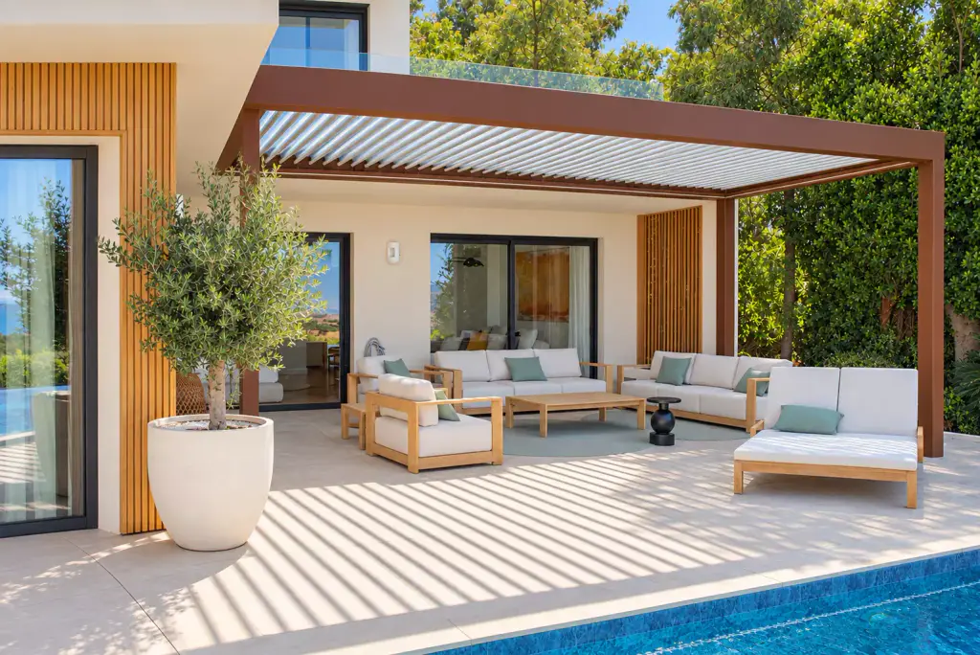
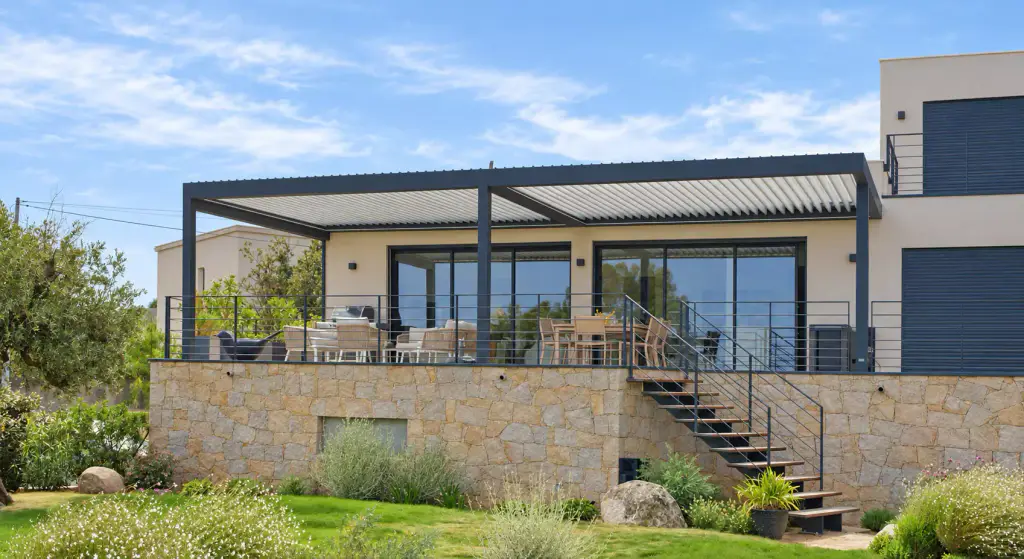
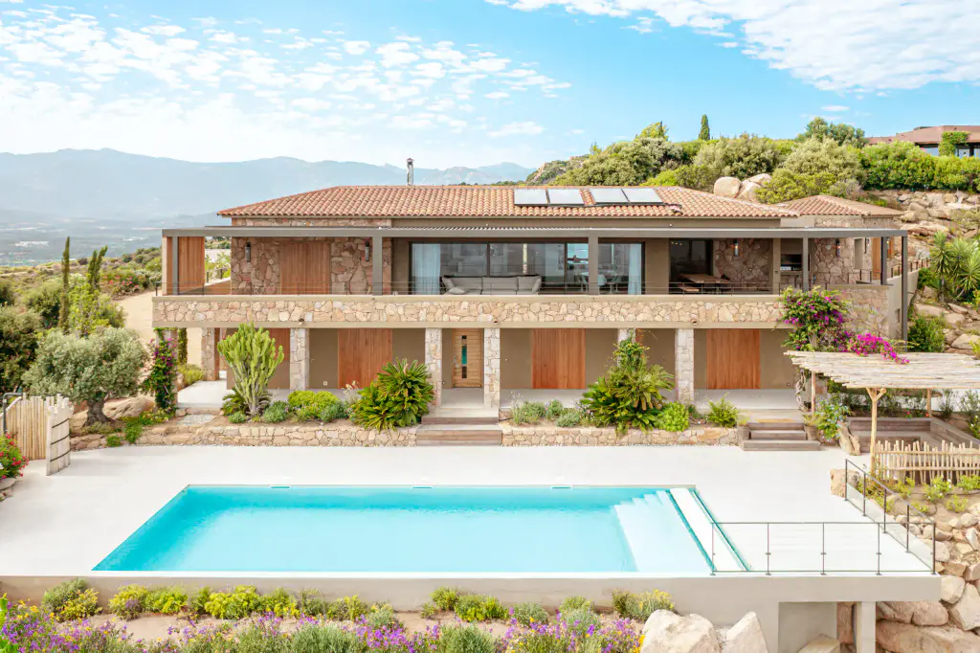
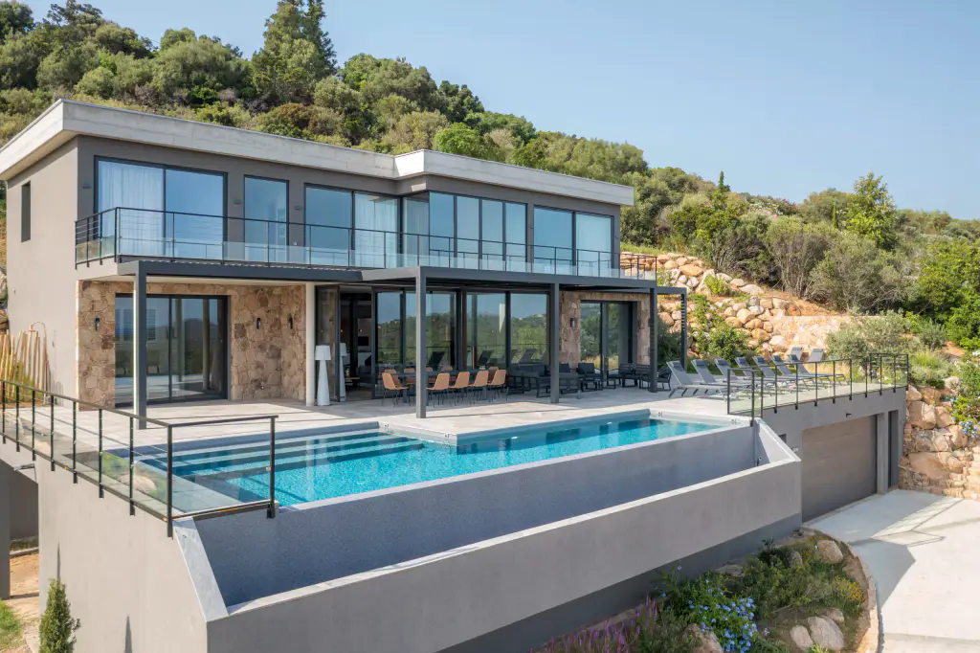
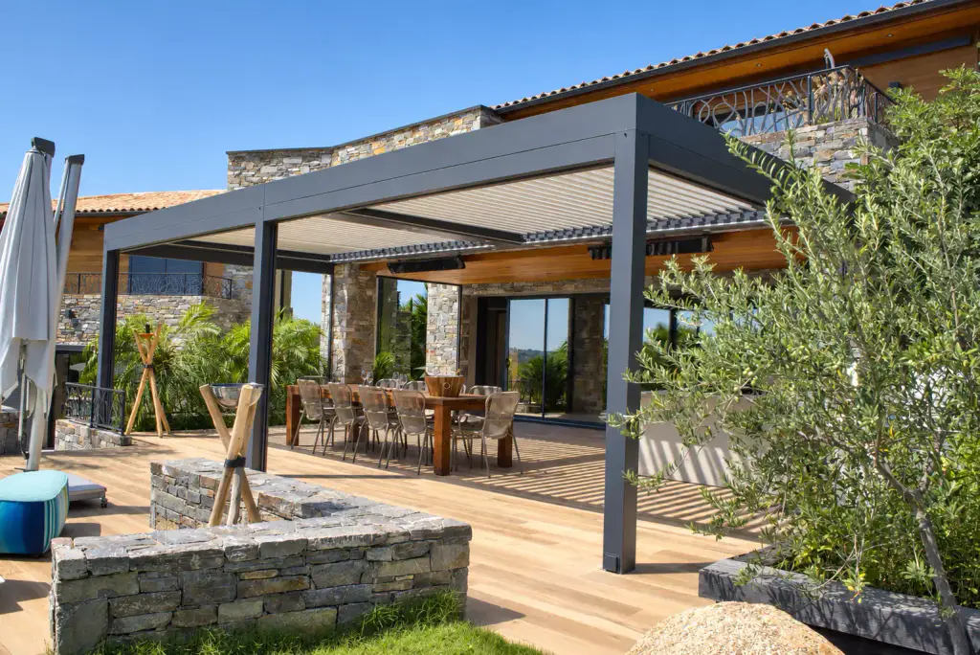
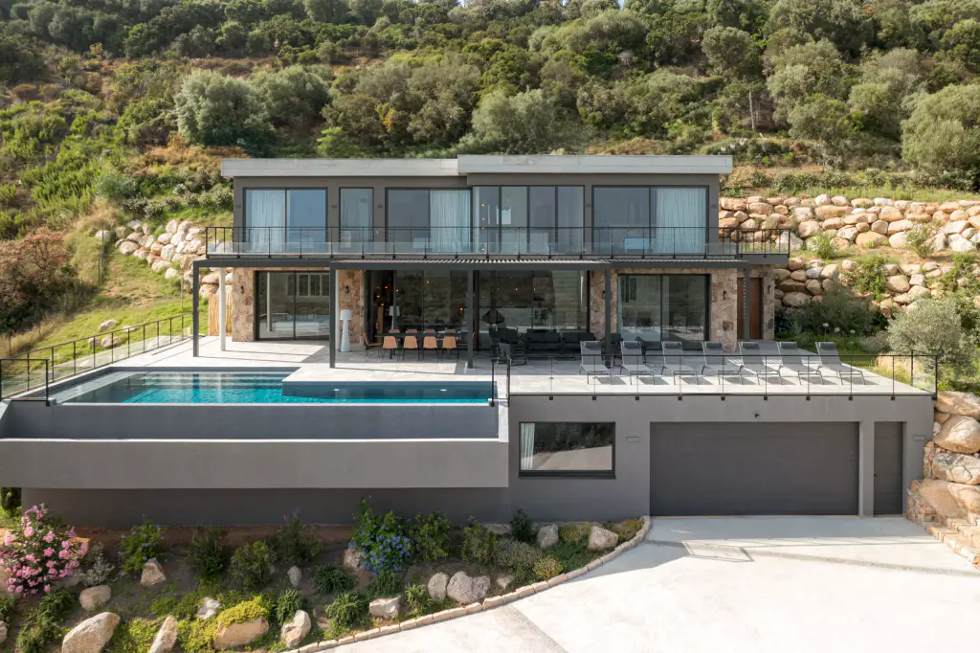
The pergola backs onto the façade, in front of the living room, facing the infinity pool.
At Casa Marti, LumiDesign installed a made-to-measure bioclimatic pergola, made-to-measure interior and exterior blinds, and high-end outdoor furniture.
The pergola backs onto the façade, in front of the living room, facing the infinity pool. The blinds fit the high glazing of the double-height living room. Outside, the large table is sheltered by the louvres and the loungers are lined up along the swimming lane. The architect is Anne Beaugrand Siros.
Casa Marti
The project, in four views.
-
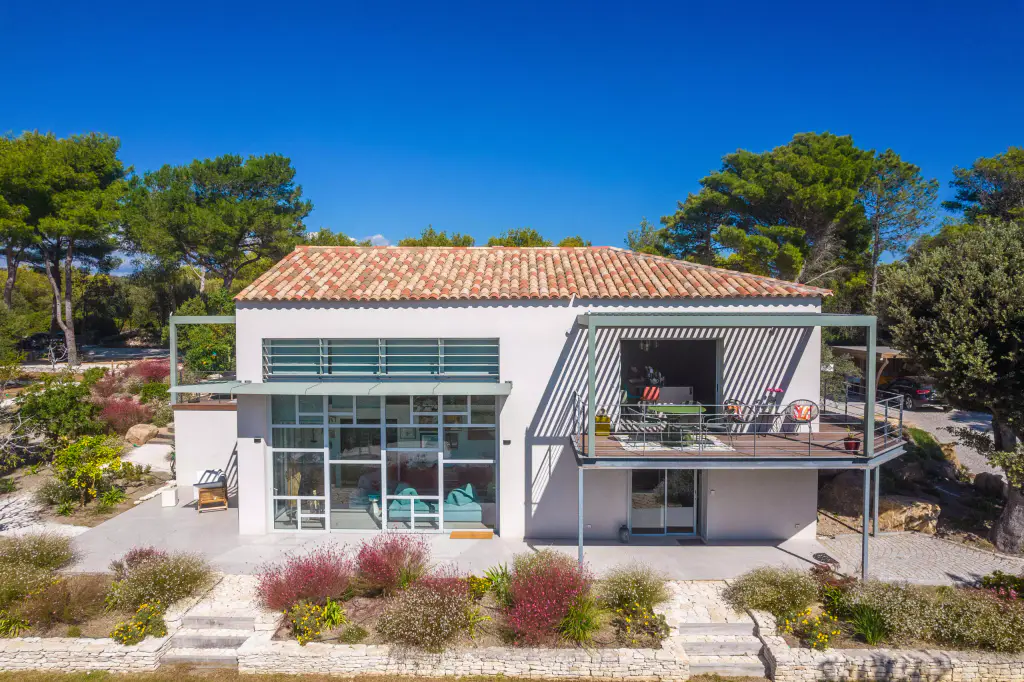
Casa Marti The villa, set into the hillside 01 / 04
-
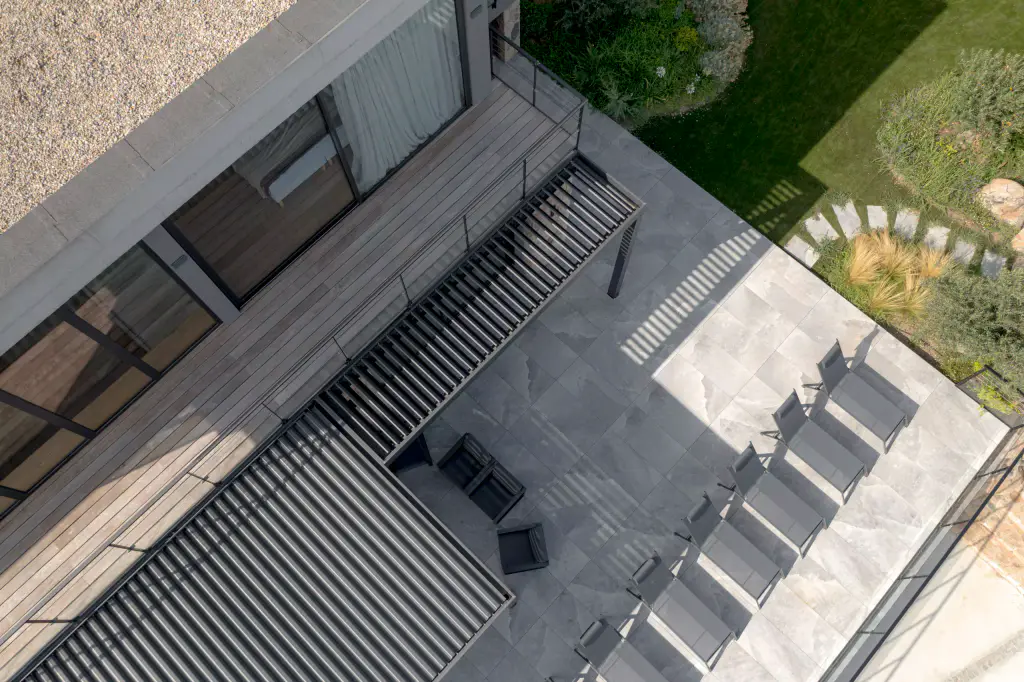
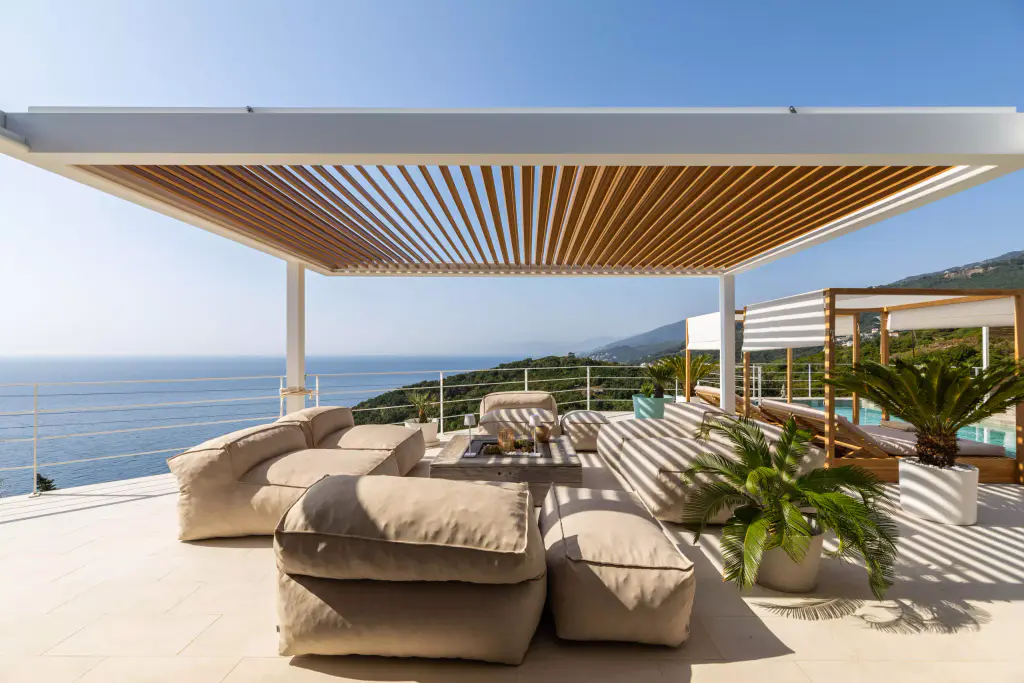
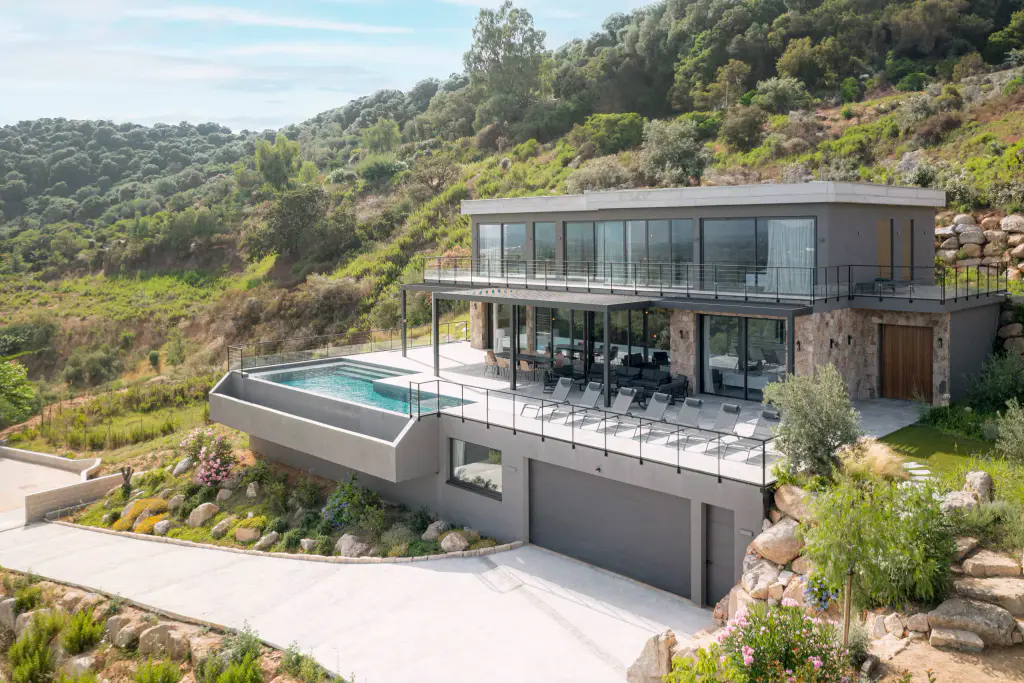
Casa Marti From the air, the pergola louvres and the row of loungers 02 / 04
-
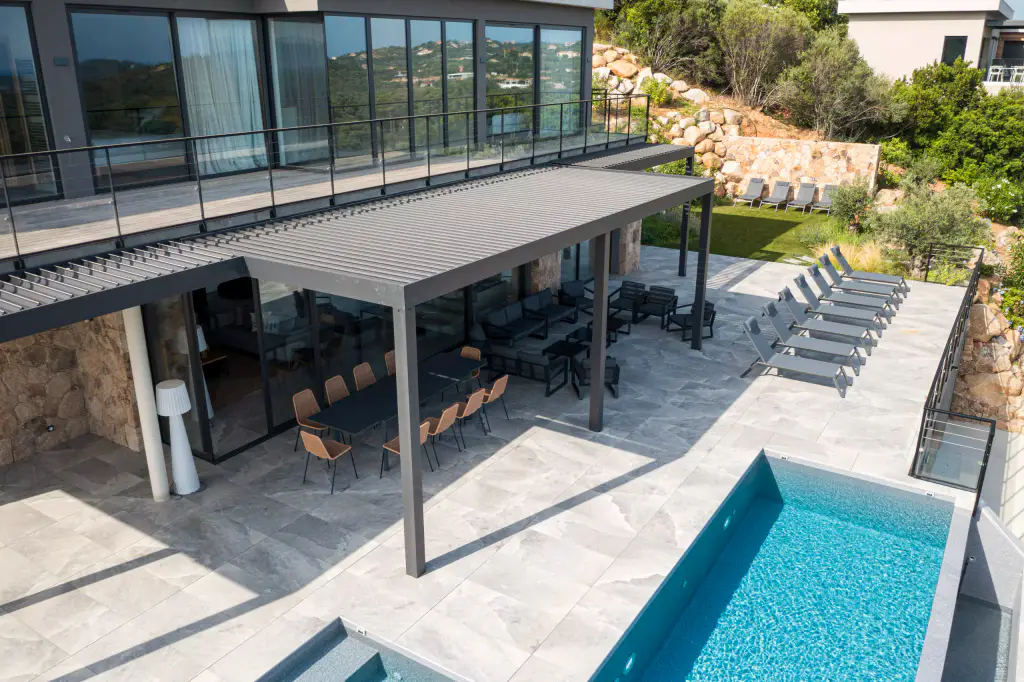
Casa Marti 03 / 04
-
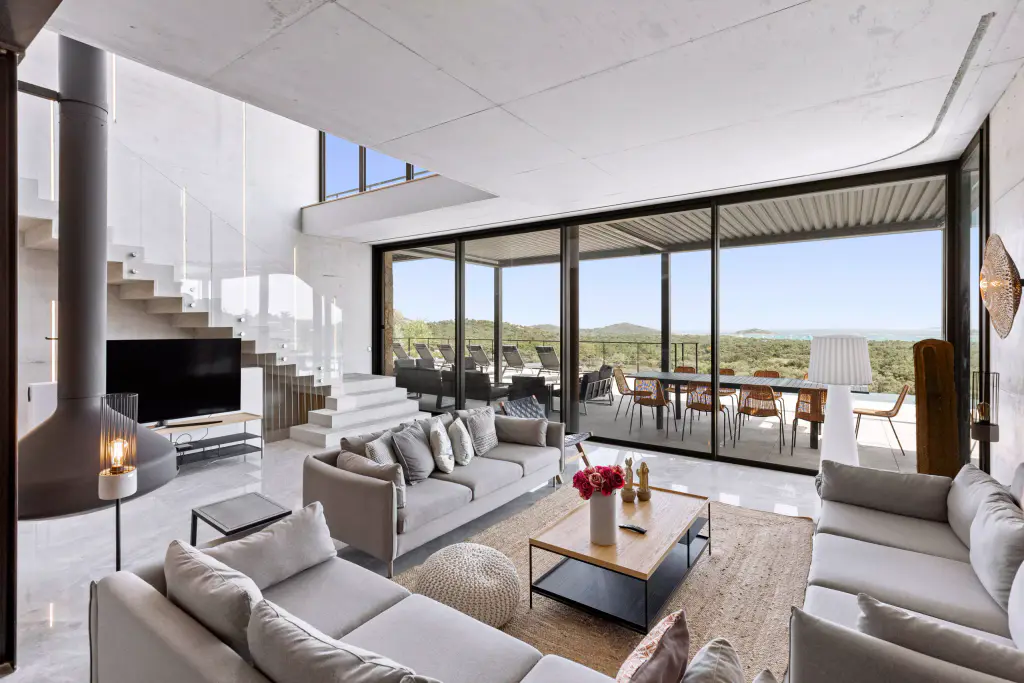
Casa Marti The double-height living room, the blinds at the top of the glazing 04 / 04
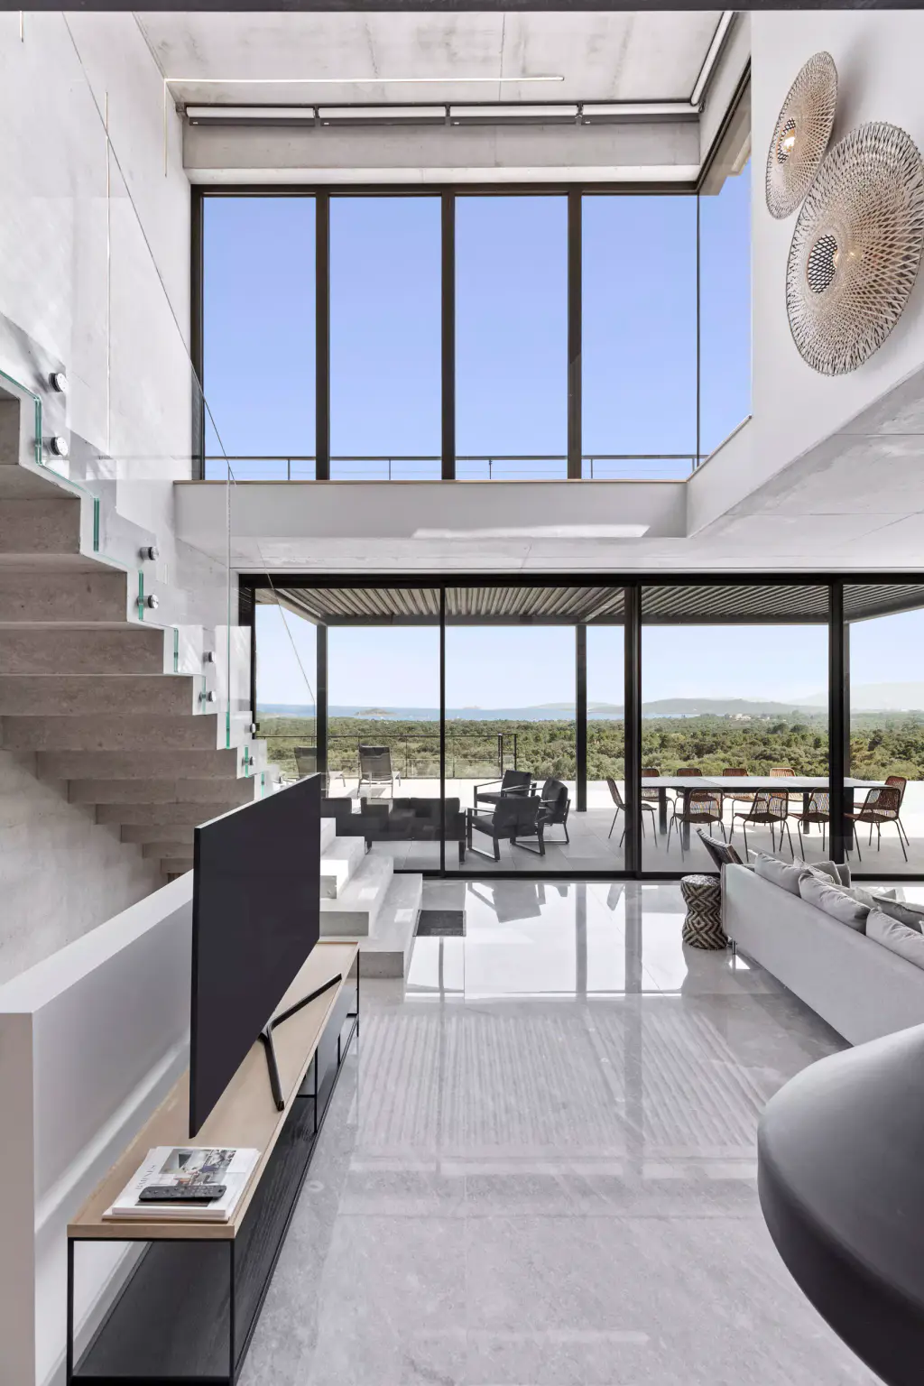
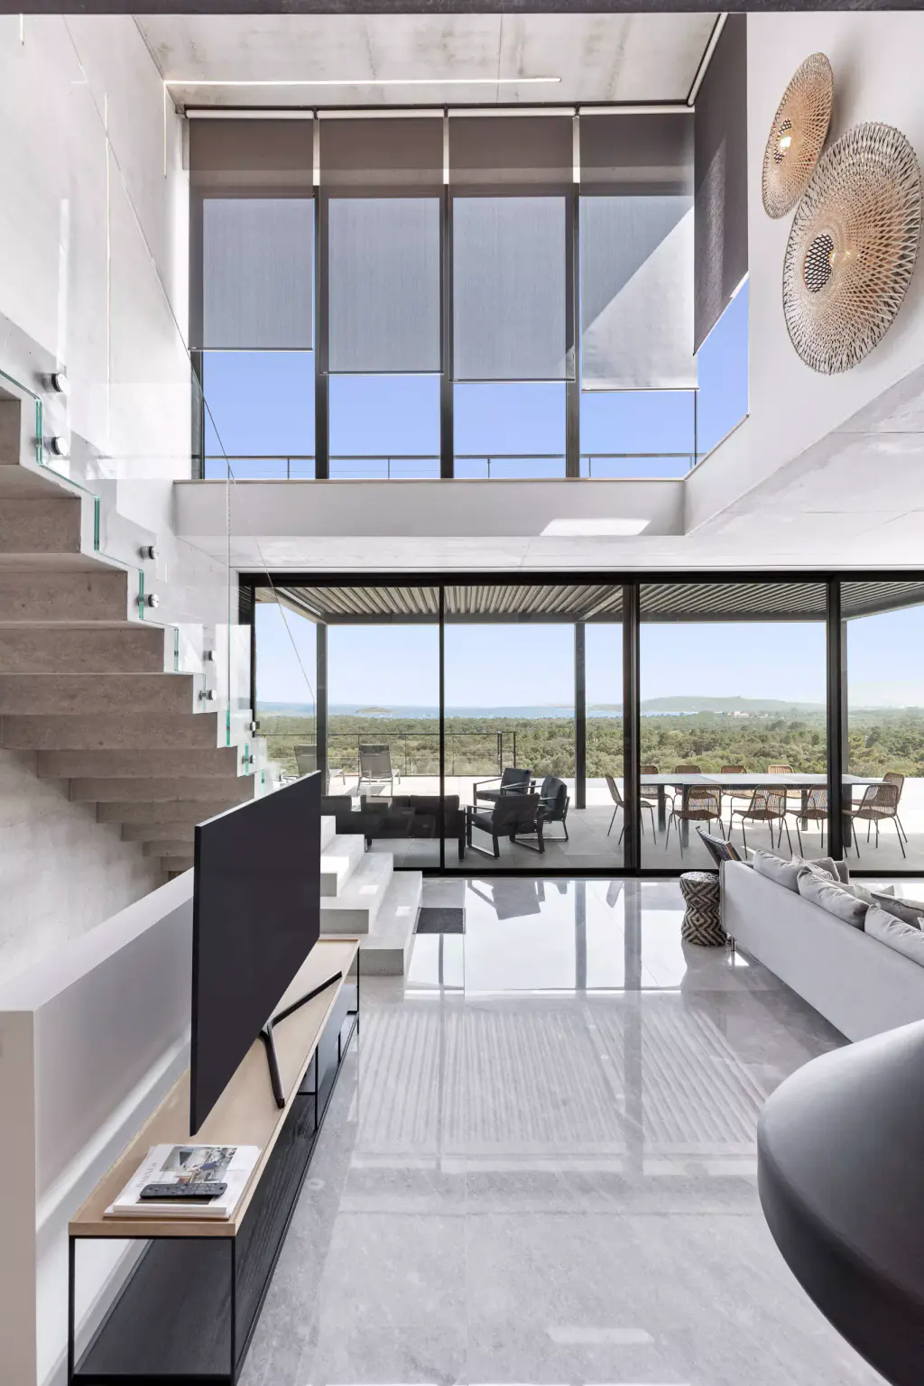
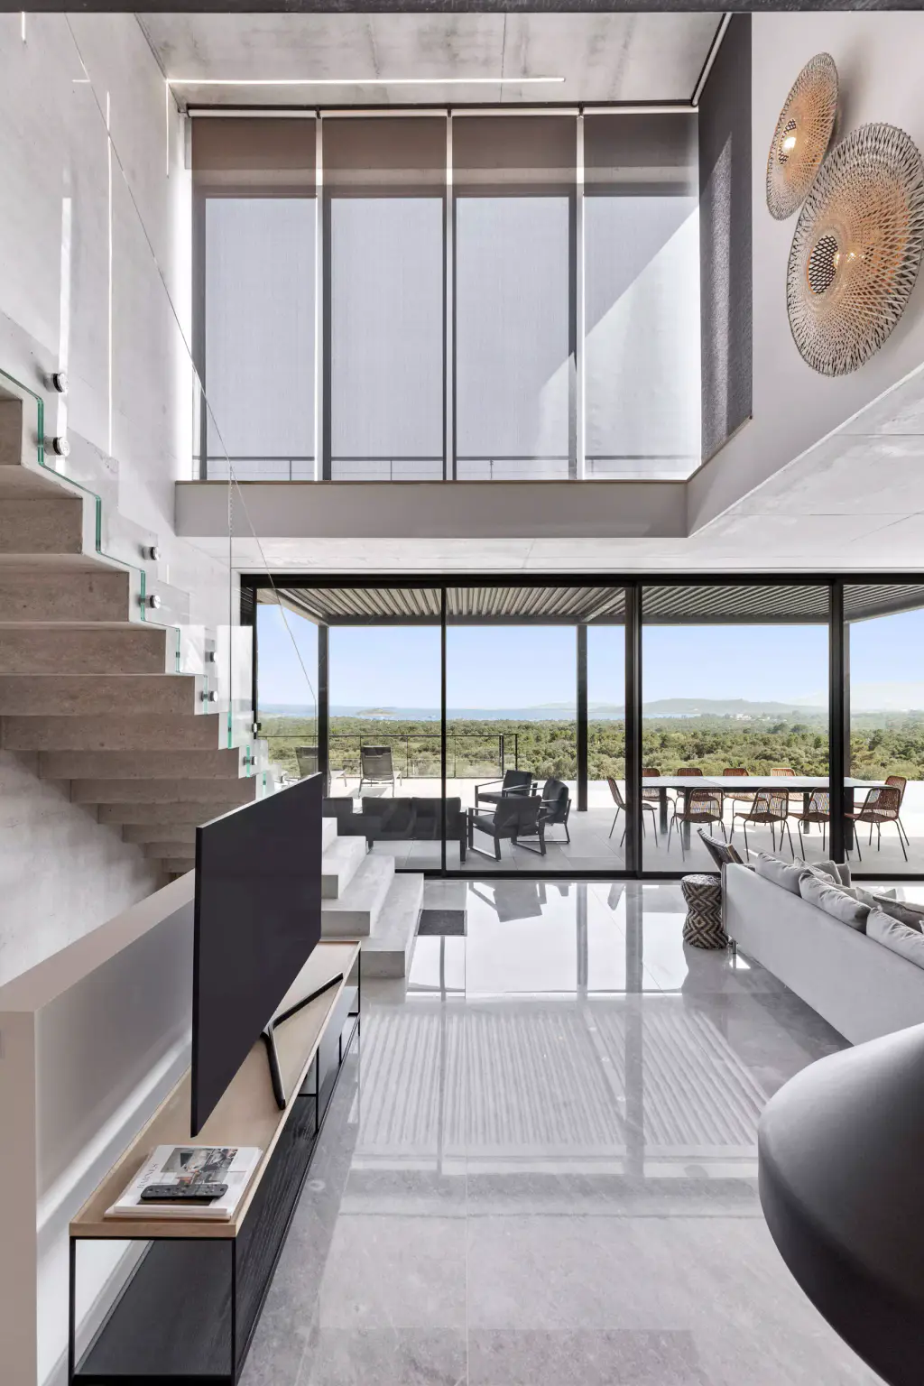
The blinds of Casa Marti
From the same viewpoint.
The same view photographed three times: blinds raised, halfway, blinds lowered. Move the slider to switch between them.
-
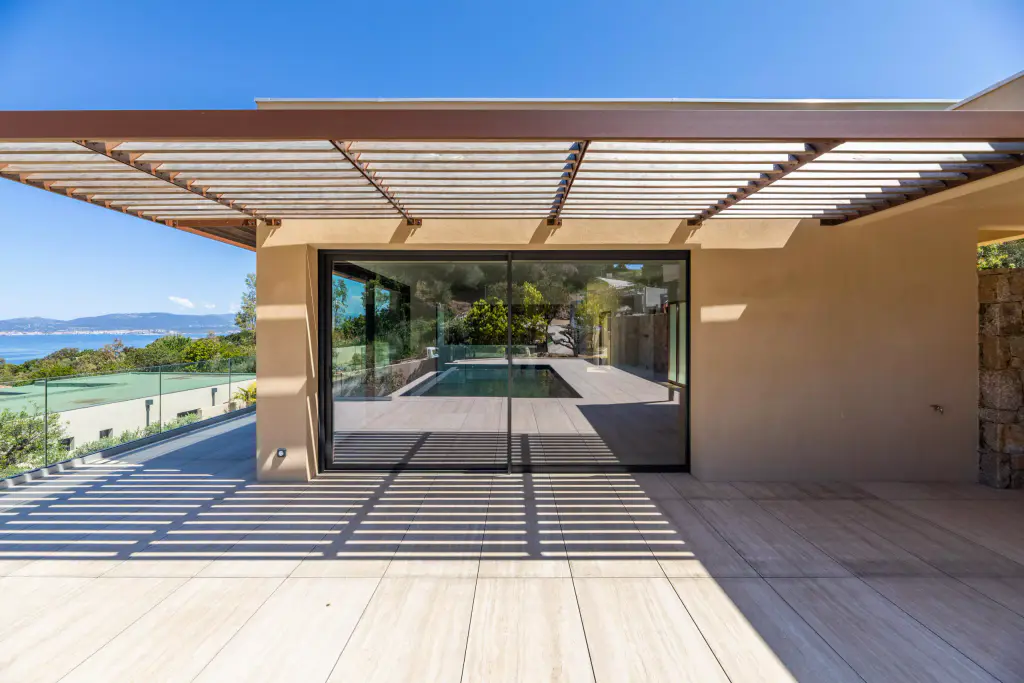
Casa Marti The pergola against the façade: the shadow of the louvres reaches the lawn -
Casa Marti The concrete living room and its floating staircase
Installed at Casa Marti
View by view.
8 photographs. Each one opens full size.
-
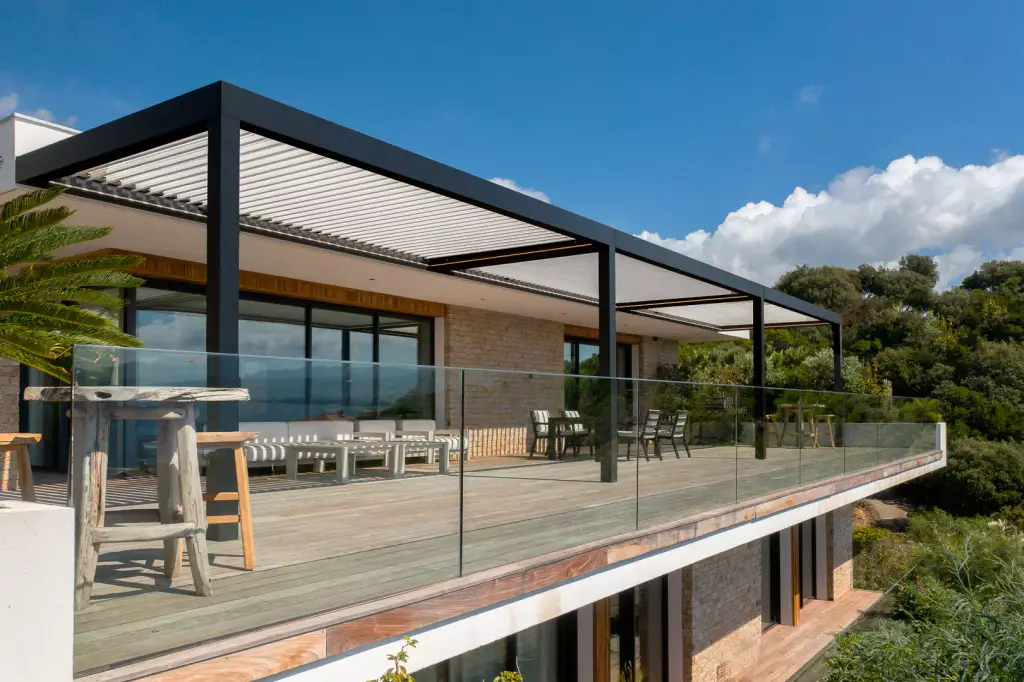
Casa Marti The row of loungers, the pergola at the end -
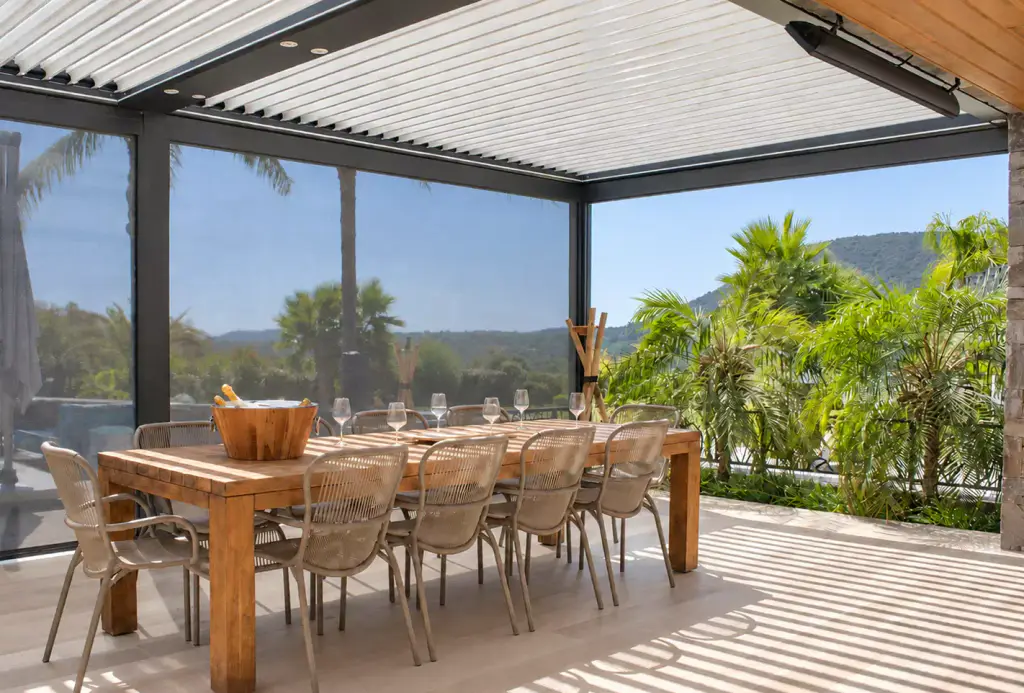
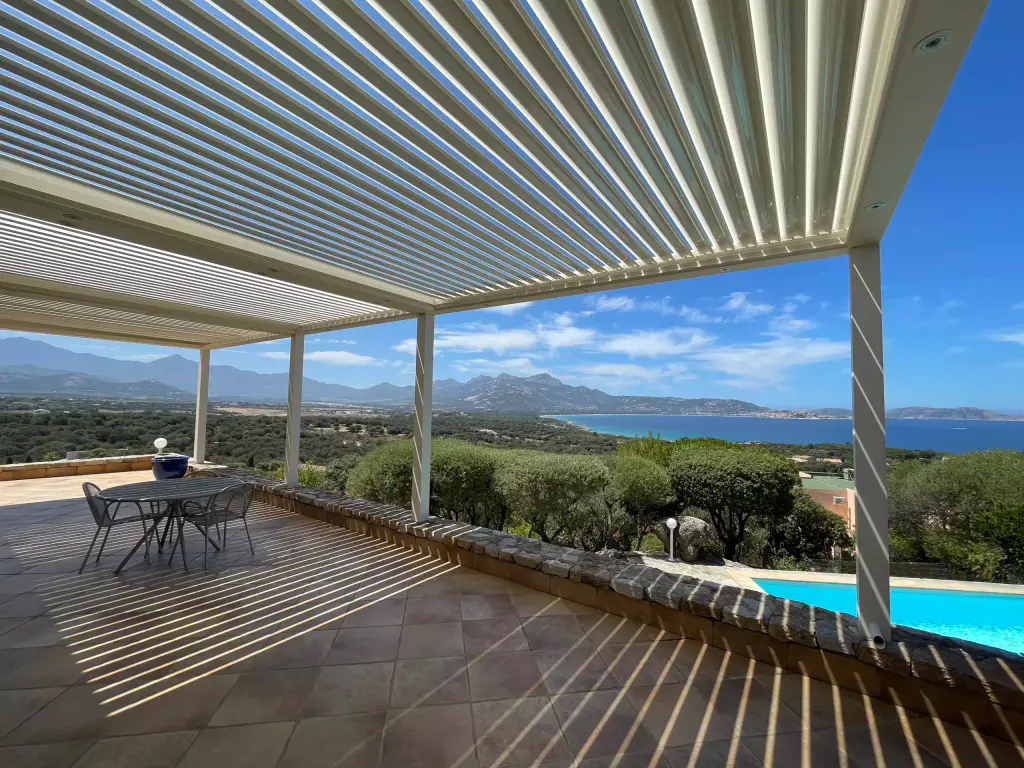
Casa Marti Under the open louvres: the pool, the maquis, the sea -
Casa Marti The roof closed, in front of the glazed upper floor -
Casa Marti The louvres, seen at three-quarter angle -
-
Casa Marti The row of loungers, the swimming lane, the corner of the pergola -
Casa Marti From a bedroom, the terrace and the pool -
Casa Marti The interior shutters of a bedroom
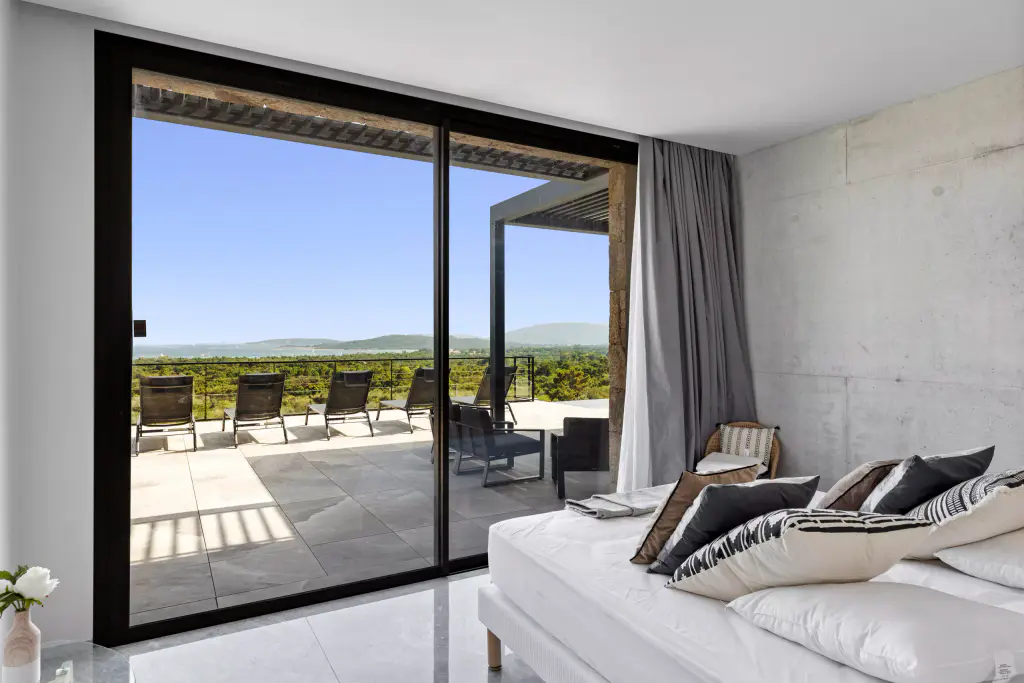
Casa Marti A bedroom, its glazing, the terrace and its loungers
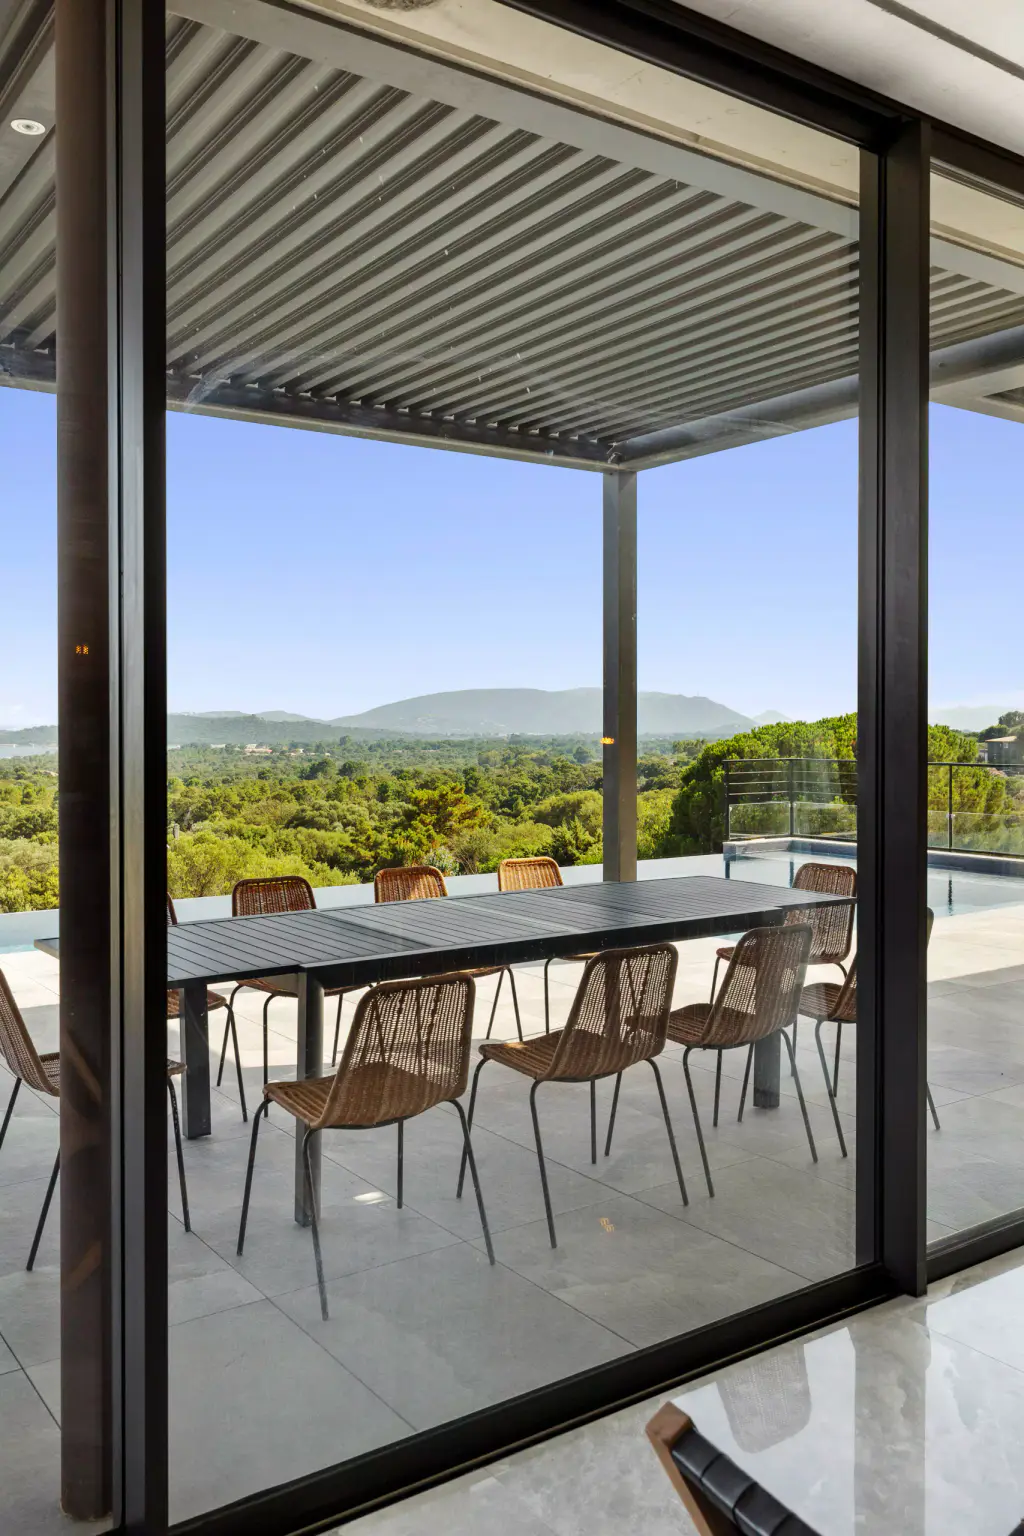
The Casa Marti technical sheet
What we have installed.
-
Bioclimatic pergola
What the photographs show
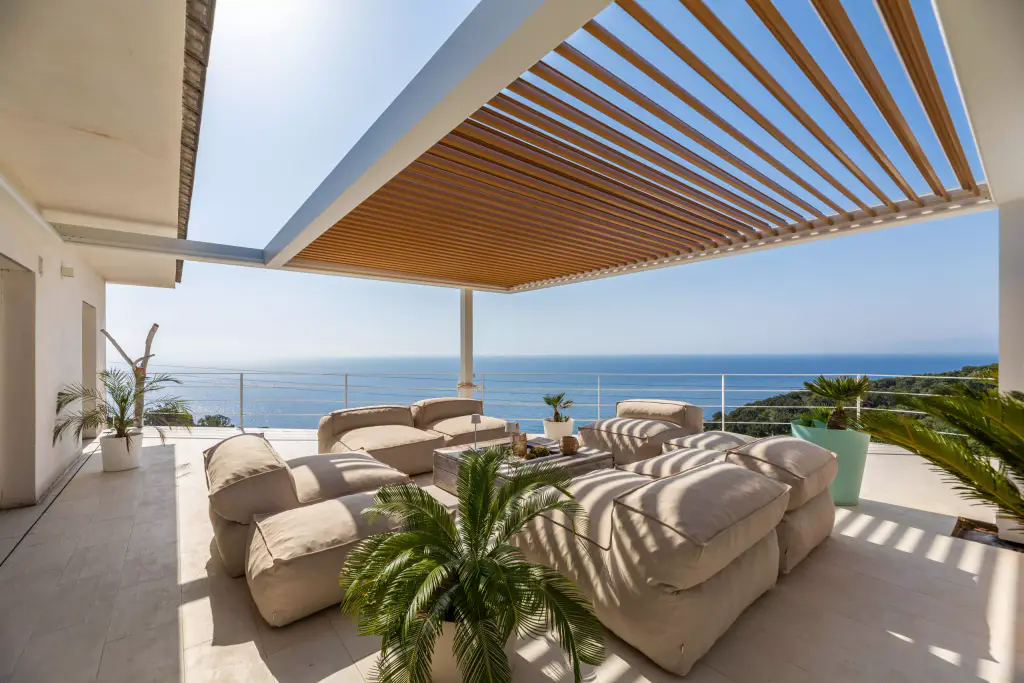
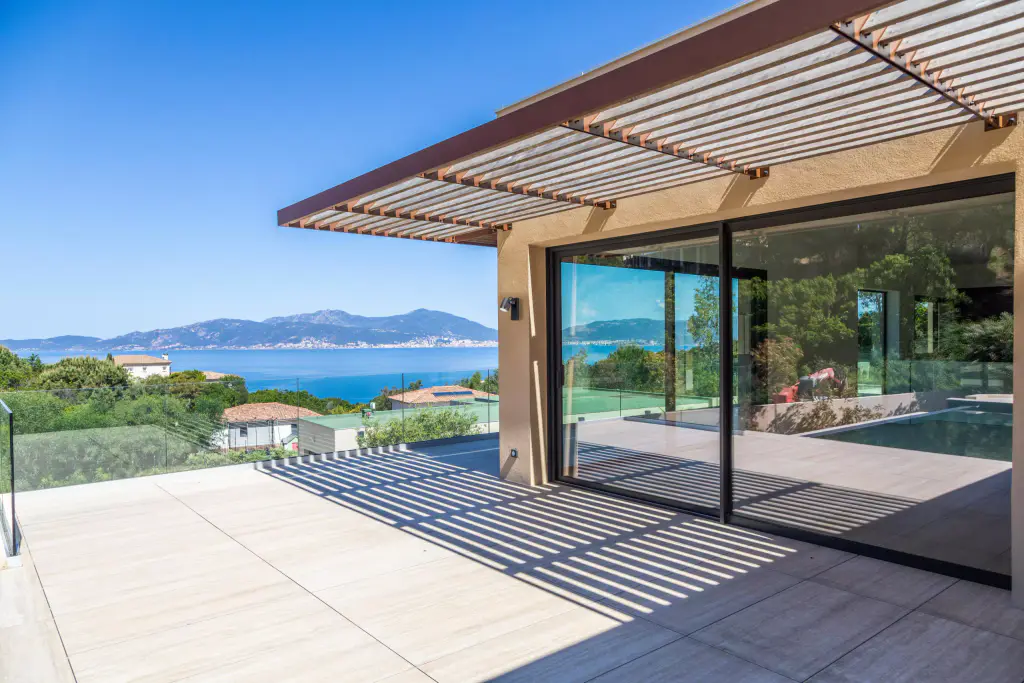
The Casa Marti pergola is anthracite. It backs onto the façade, in front of the living room. From the air, you see a rectangle of louvres above the row of loungers. From below, louvres open, it frames the infinity pool, the maquis and the sea, and its shadow reaches the lawn. Another view shows it with the roof closed, in front of the glazed upper floor, sheltering the terrace. The louvres tilt with the time of day to set the shade and light, and the terrace extends the house outdoors.
-
Awnings
What the photographs show
At Casa Marti, the blinds are photographed in the double-height living room, three times from the same viewpoint: raised at the top of the glazing, halfway, then lowered. In a bedroom, louvred interior shutters filter the light above timber wainscoting. A blind adjusts on demand. You lower it when the sun is a nuisance, to control brightness and heat or to avoid being overlooked, and raise it to get the full view back. Interior or exterior, each blind is made to the measure of its opening.
-
Outdoor fit-out
What the photographs show
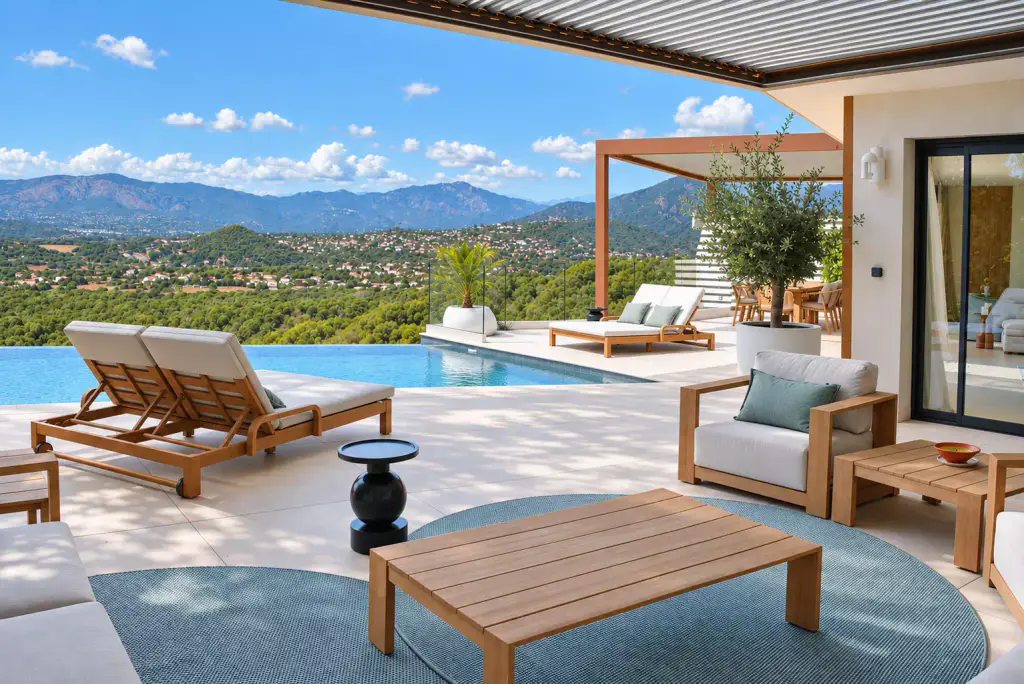
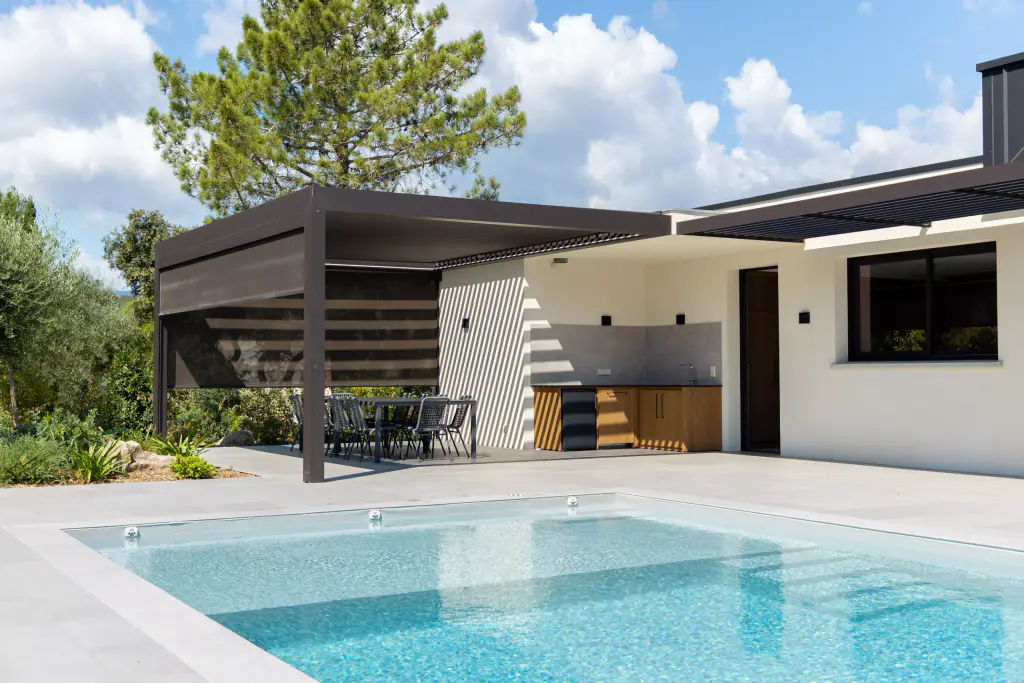
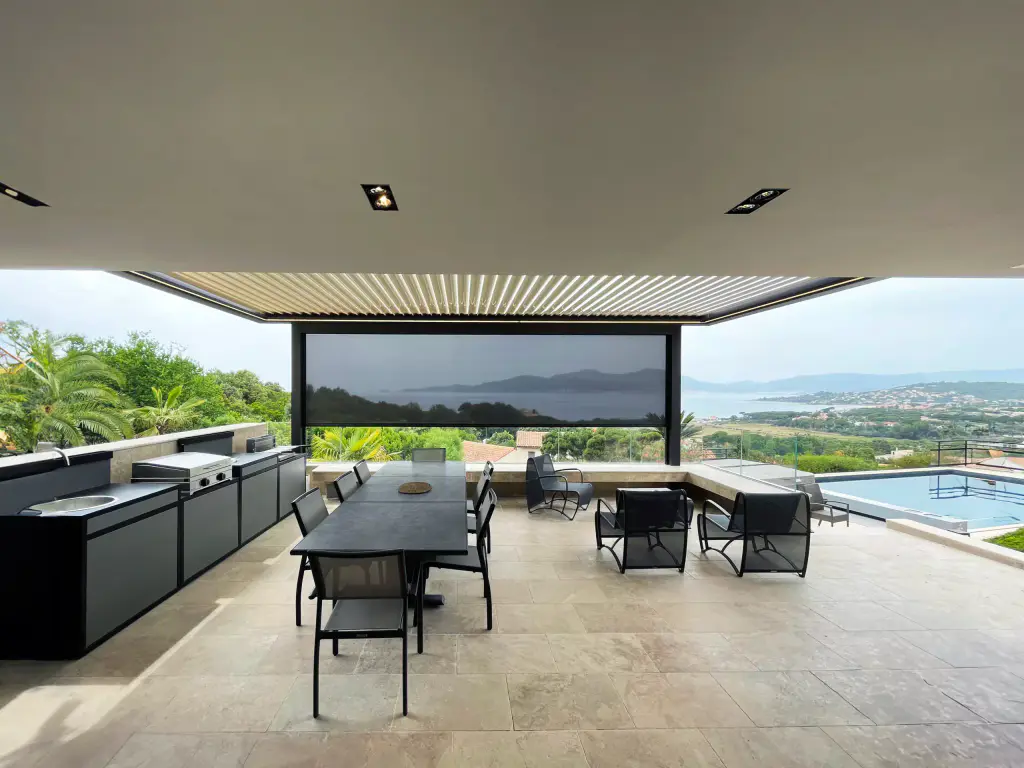
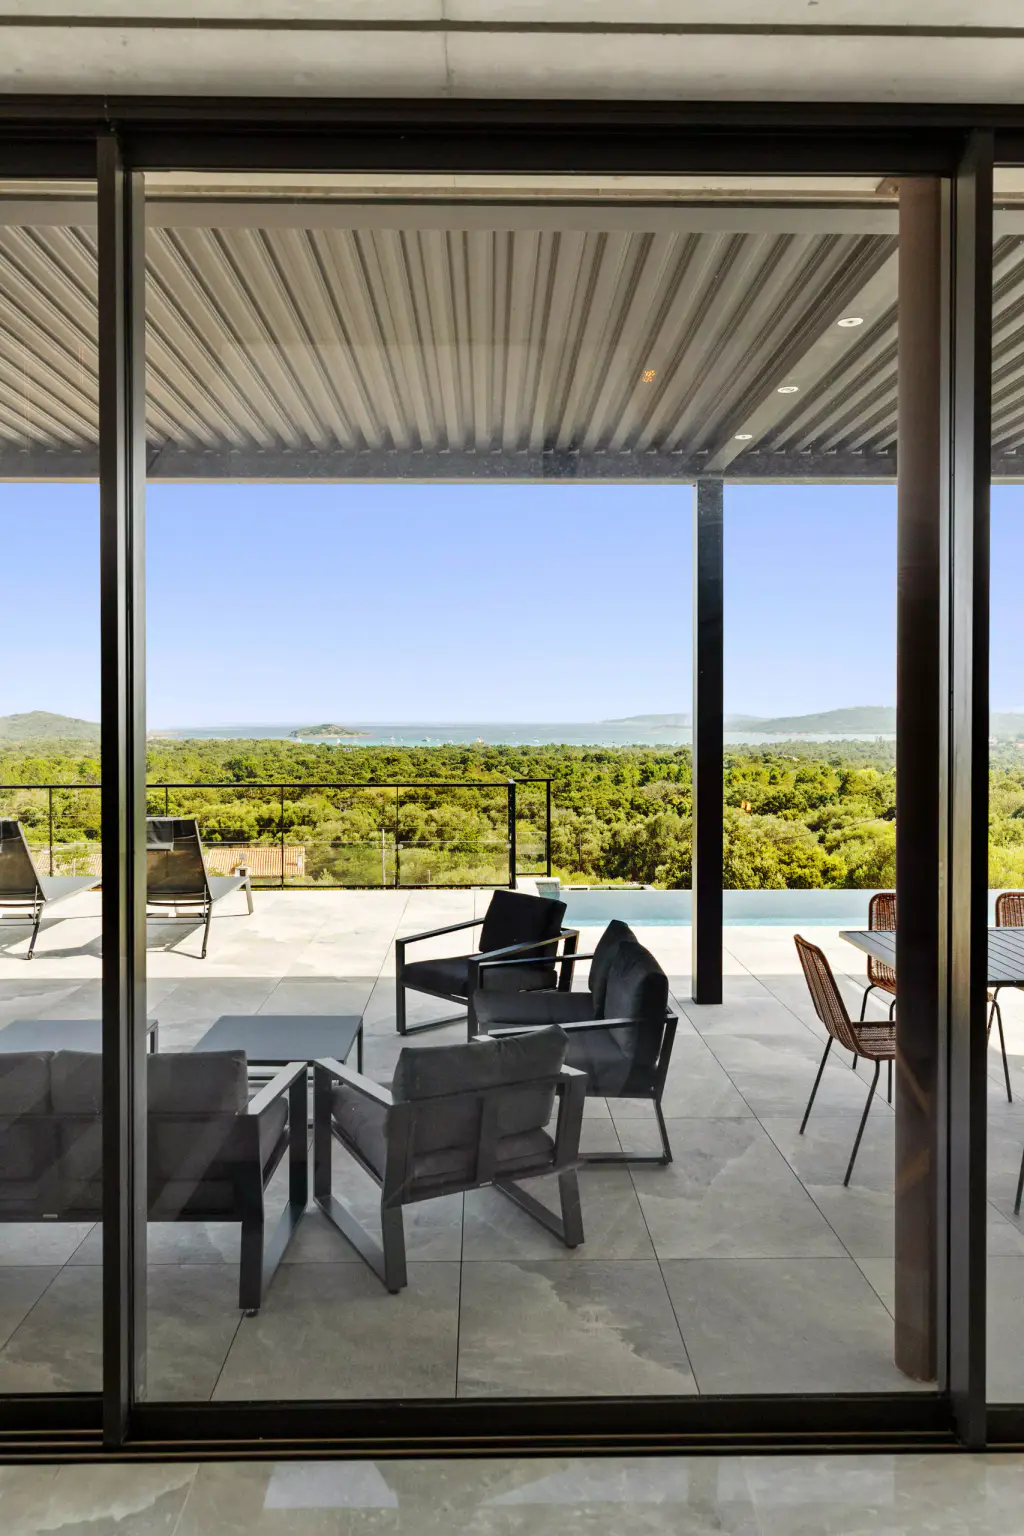
The outdoor fit-out at Casa Marti is seen first under the pergola, where a large table and its rattan chairs are sheltered by the louvres, facing the maquis and the sea. Through the sliding glazing, an anthracite outdoor lounge can be glimpsed. The loungers stand in a row along the swimming lane. Outdoor fit-out brings together what the shade protects, here a dining area, a lounge space and sunloungers. We choose and arrange them so the terrace is used from morning to evening, like a room of the house.
- Architect
- Anne Beaugrand Siros
- The name
- Marti : Tuesday, in Corsican. It is the name of the project, not of a place.
- The setting
- In Corsica. Neither the town nor the year is published.
- The photo story
- 27 photographs, on this page.
- Our brands
- The manufacturers we install
The photographs of Casa Marti
The photo story, continued here.
5 more photographs of Casa Marti, 27 in all on this page. Enlarged, you can browse them all, in the order of the shoot.
-
Casa Marti The two levels, above the rock embankment -
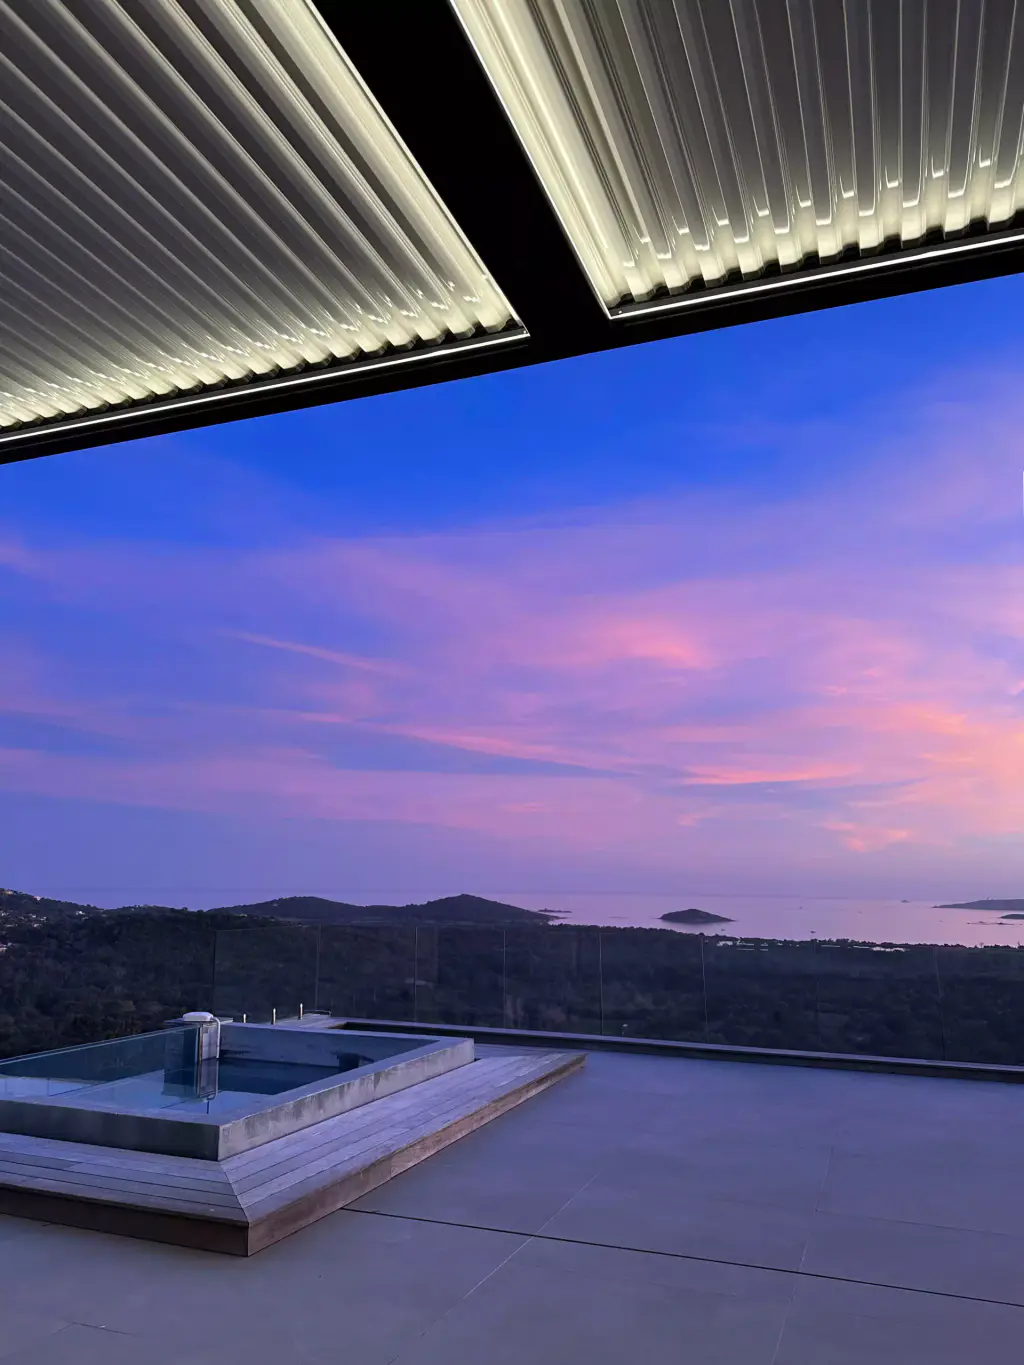
Casa Marti The open louvres, seen from below -
Casa Marti The closed louvres, the post and the beam -
Casa Marti The shadow of the louvres, on the paving -
Casa Marti The shutter slats, close up
Let’s talk about your terrace.
Showroom in Porticcio, projects across Corsica. Your enquiry will mention Casa Marti.
The showroom 11 Pôle d’Activité de Porticcio,
20166 Grosseto-Prugna
Contact us Monday to Friday, 9 am to 6 pm
Request a quote01 / 01
