

Our projects in CorsicaAll the houses
- 01 Casa Petra Bioclimatic pergola
- 02 Casa Mare Bioclimatic pergola
- You are here 03 Casa Sole Brise-soleil
- 04 Casa Marti Bioclimatic pergola · Blinds · Outdoor fit-out
- 05 Casa Palma Bioclimatic pergola · Blinds
- 06 Casa Lumi Bioclimatic pergola
- 07 Casa Monte Bioclimatic pergola · Blinds
- 08 Casa Duminica Bioclimatic pergola · Blinds · Outdoor fit-out
- 09 Casa Pinu Bioclimatic pergola · Brise-soleil
- 10 Casa Ghjovi Bioclimatic pergola · Blinds · Outdoor fit-out
- 11 Casa Vennari Bioclimatic pergola · Blinds · Outdoor fit-out
- 12 Casa Marcuri Bioclimatic pergola · Blinds · Outdoor fit-out
- 13 Casa Sabbatu Bioclimatic pergola · Blinds · Outdoor fit-out
 01
 02
 04
 05
 06
 07
 08
 09
 10
 11
 12
 13

LumiDesign project in Corsica: made-to-measure brise-soleil Casa Sole
- Brise-soleil
- In Corsica
The story of Casa Sole
It projects above the glazing and stripes the pale terrace with shadow.
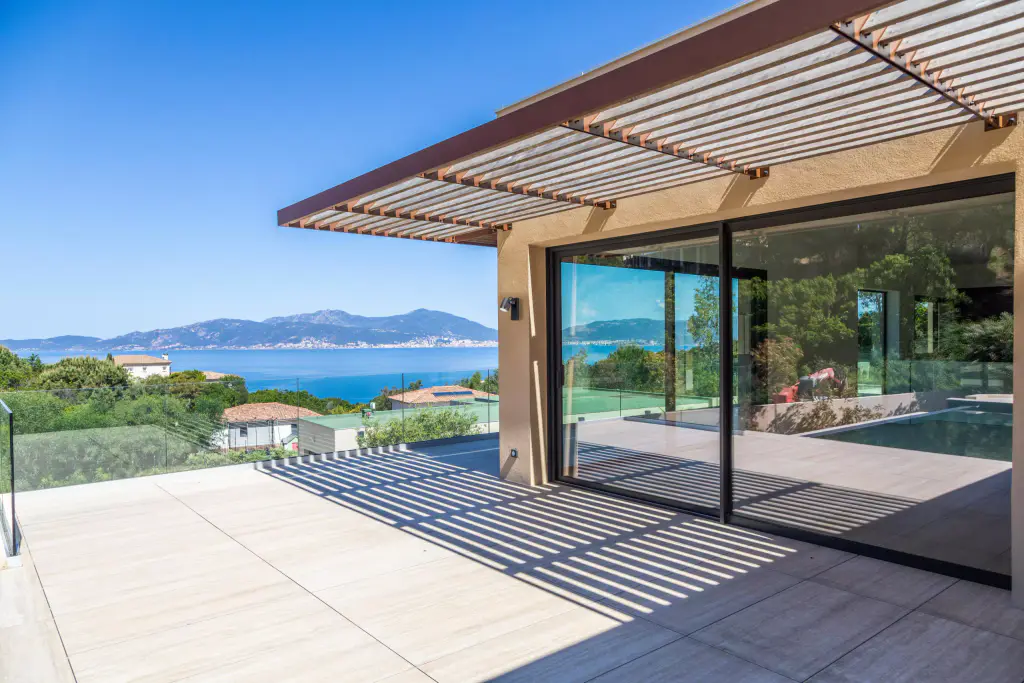
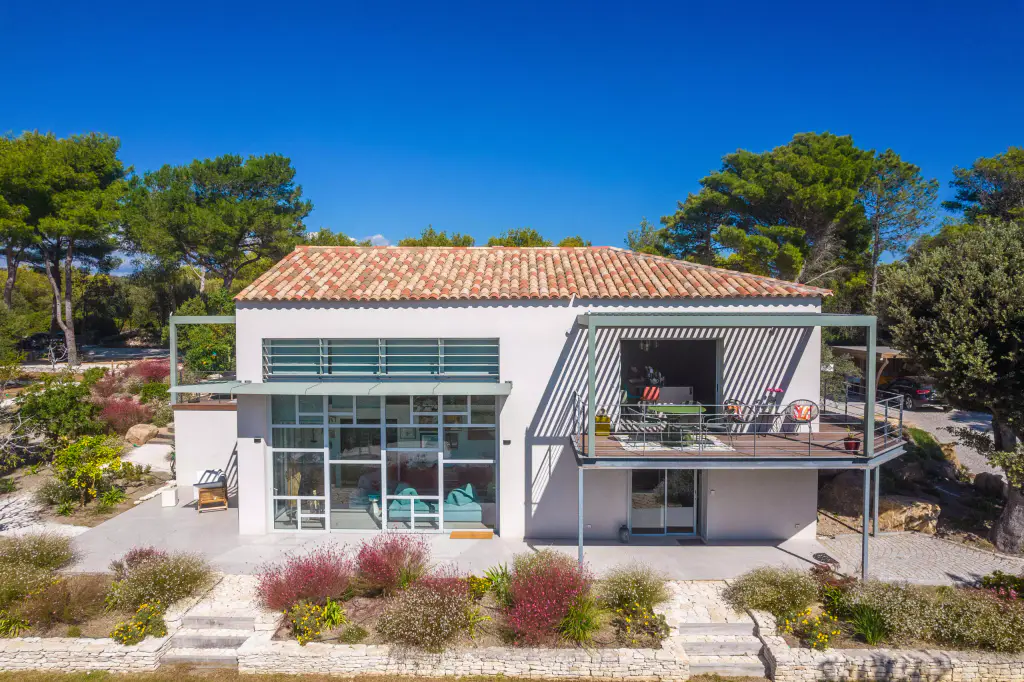
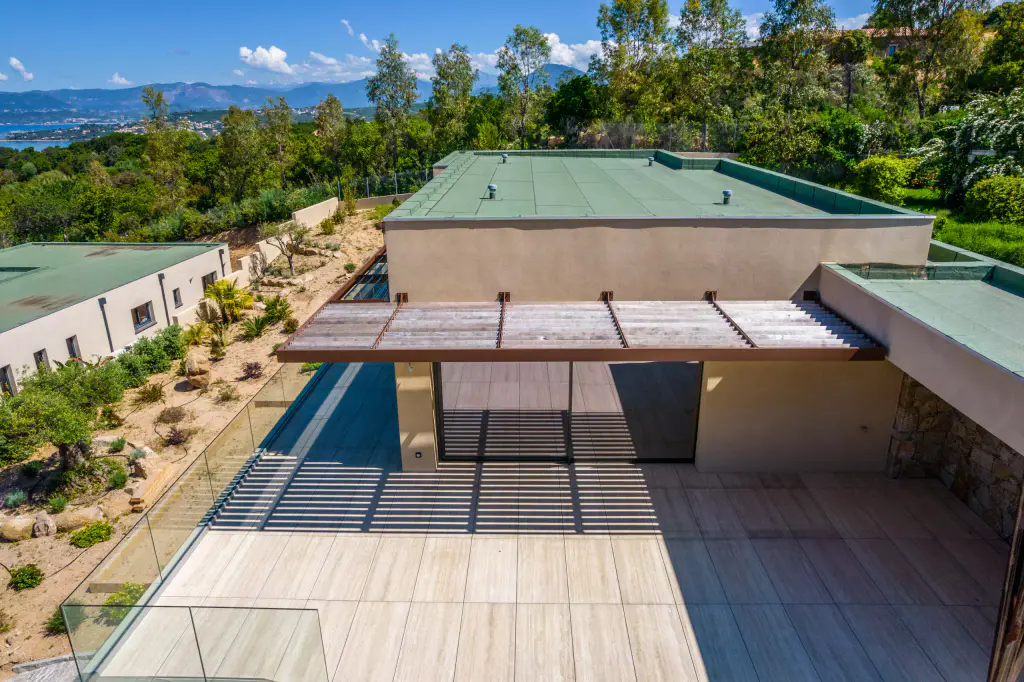
At Casa Sole, LumiDesign installed a long brise-soleil canopy that runs along two façades of the house.
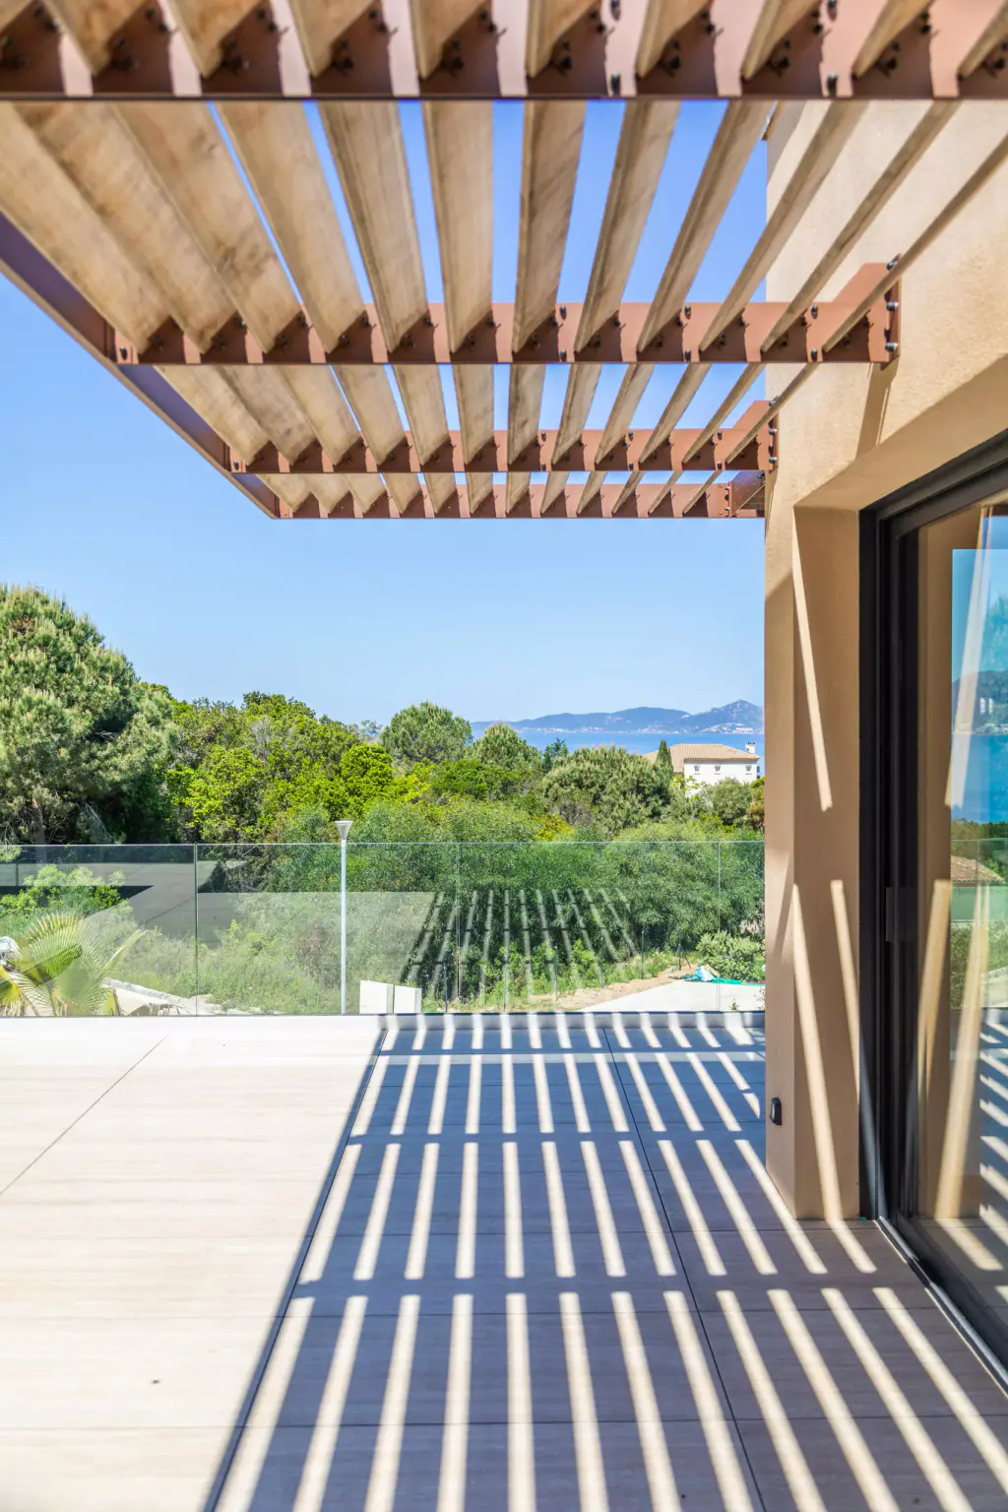
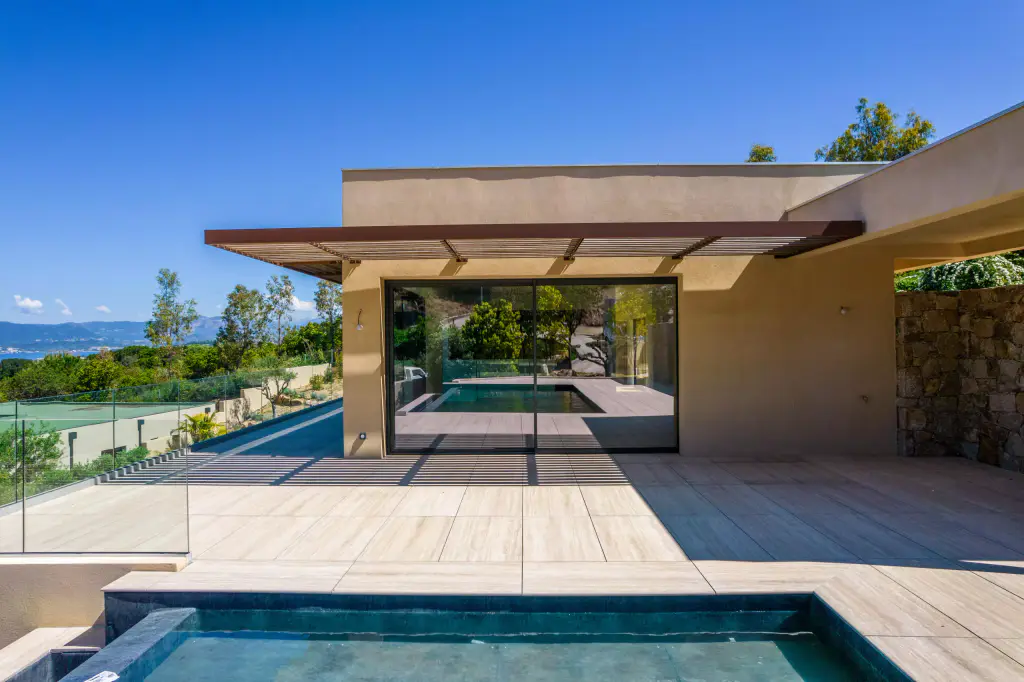
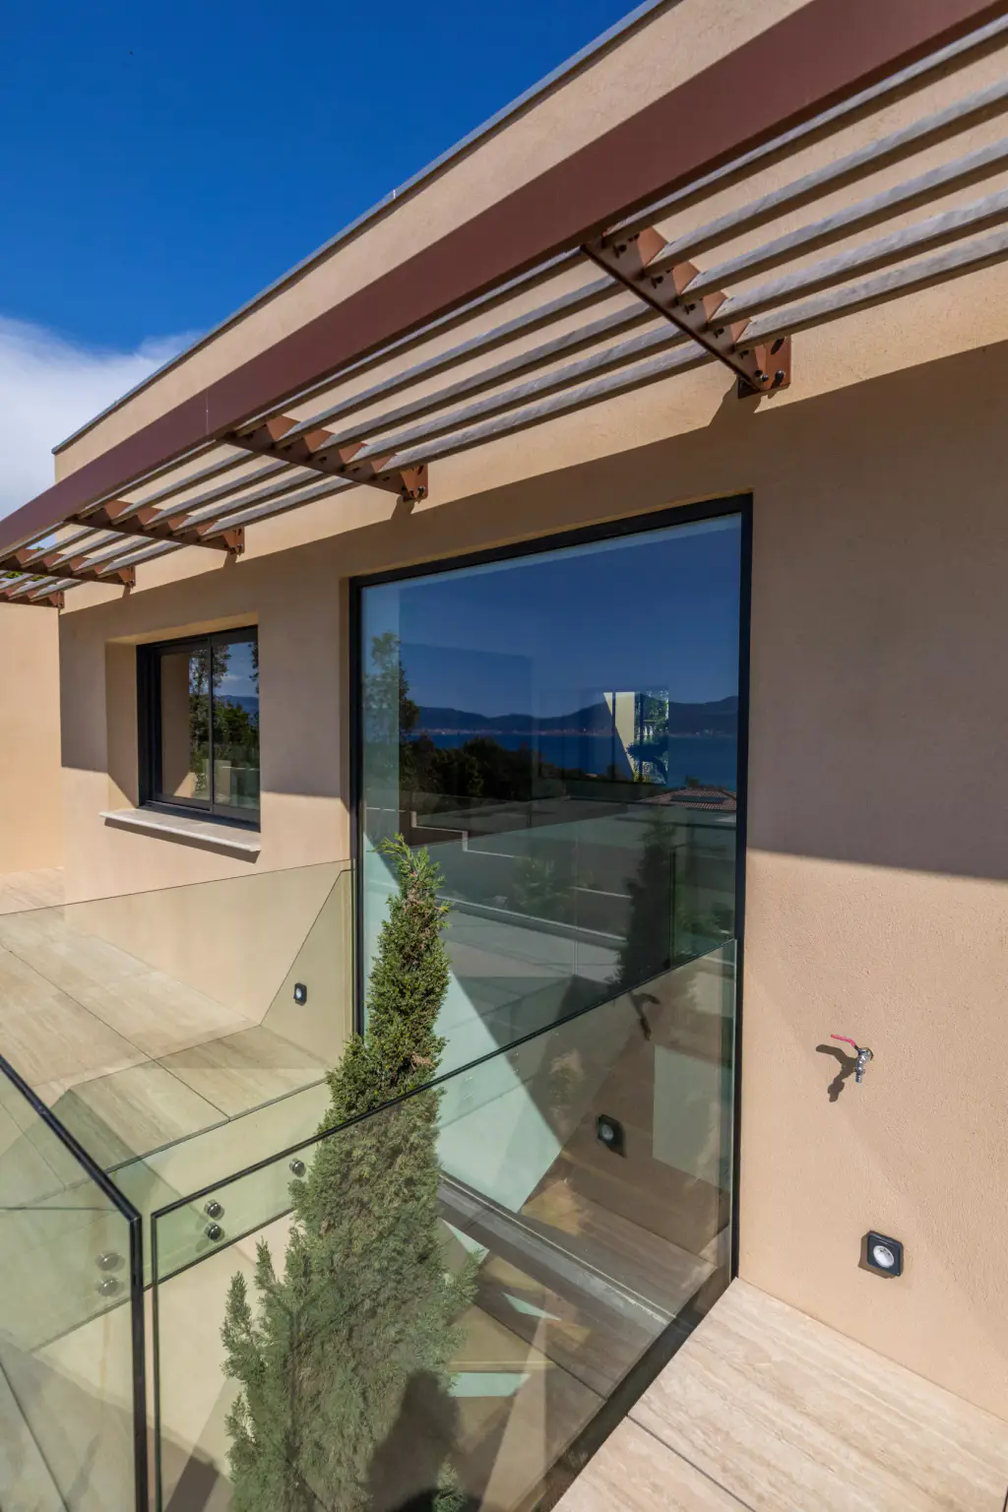
The villa is single-storey, flat-roofed, with an ochre render and large picture windows. The brise-soleil is made of horizontal timber louvres, carried by brown brackets and a brown fascia. It projects above the glazing and stripes the pale terrace with shadow. The house is photographed empty, without furniture, facing a gulf and mountains.
Casa Sole
The project, in three views.
-
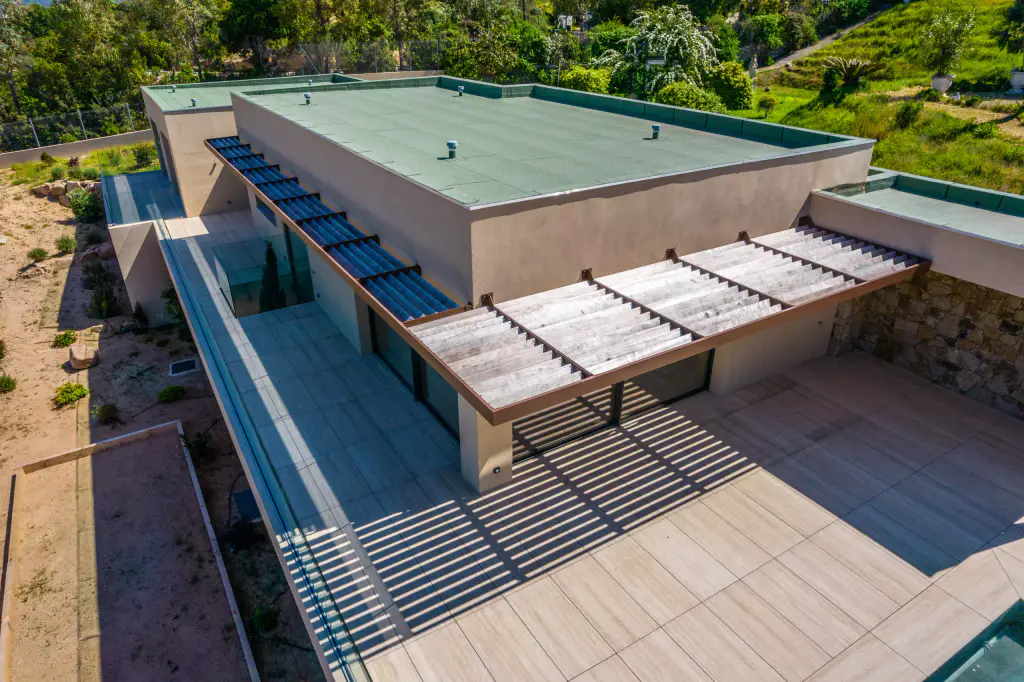
Casa Sole From the air: the canopy runs along two façades 01 / 03
-
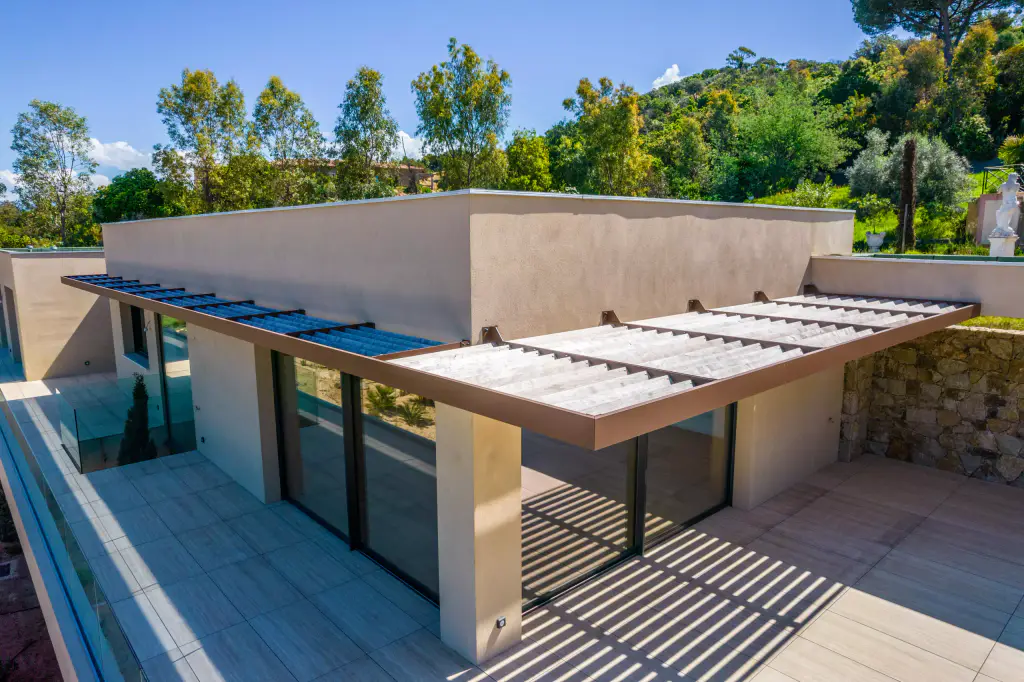
Casa Sole The corner, in three-quarter view 02 / 03
-
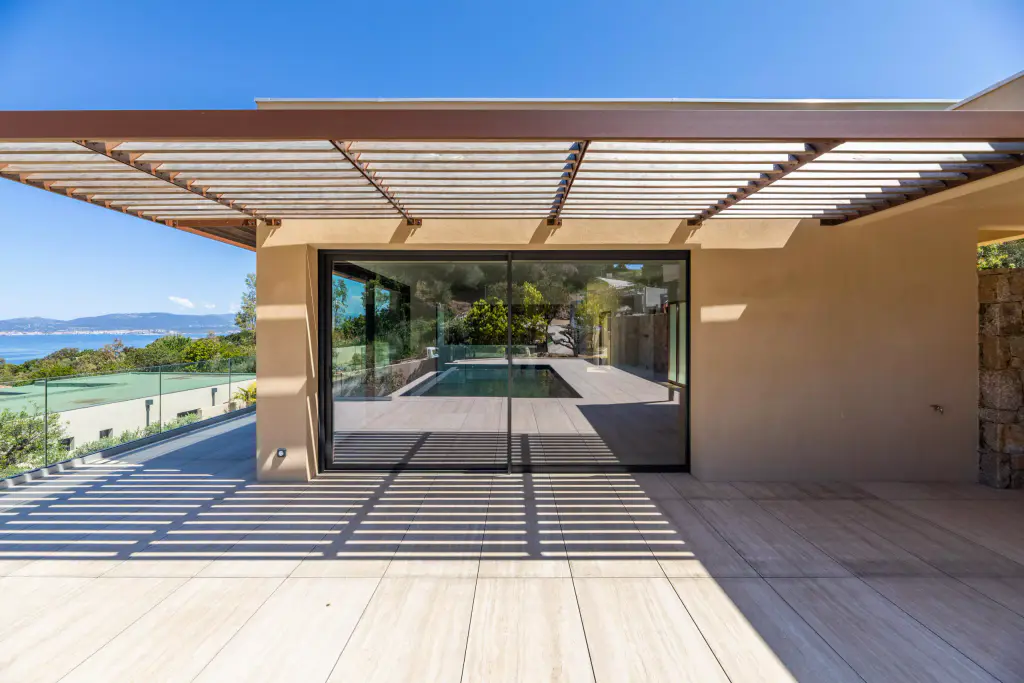
Casa Sole From the front: the window reflecting the pool 03 / 03
Installed at Casa Sole
View by view.
8 photographs. Each one opens full size.
-
Casa Sole The villa from the front, the gulf on the left -
Casa Sole The corner of the frame, against the sky -
Casa Sole The large terrace, the canopy, the gulf and the mountains -
Casa Sole A sunburst between two louvres -
Casa Sole The walkway, striped with shadow -
Casa Sole The louvres run on, the plates repeat -
Casa Sole Above the corner window -
Casa Sole The brackets and the bolts
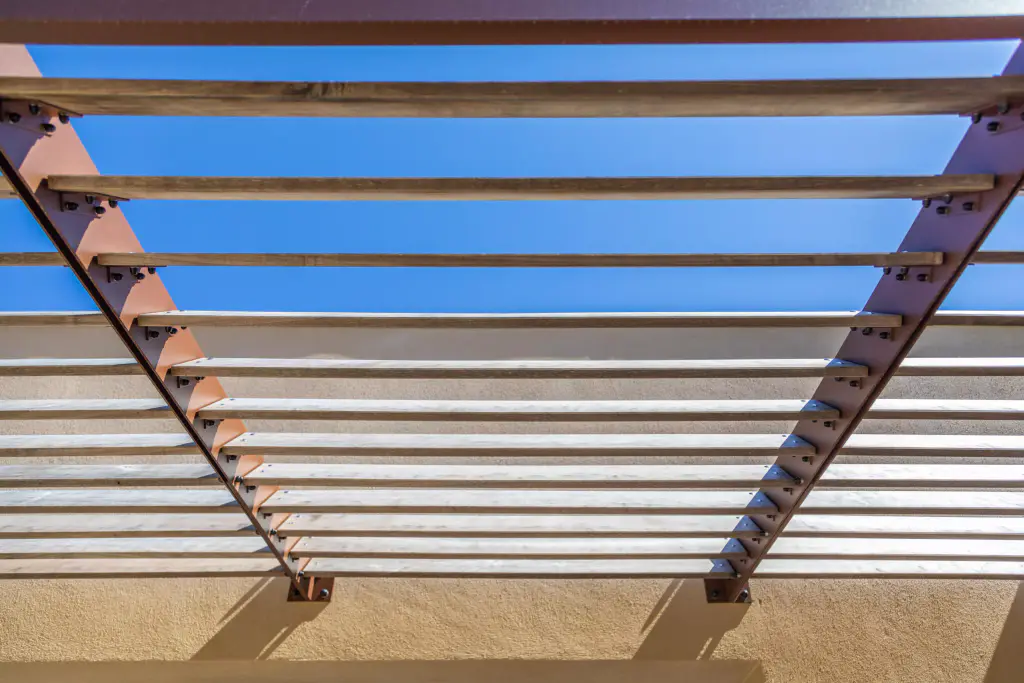
Casa Sole The louvres, seen from below
The Casa Sole specification
What we have installed.
-
Brise-soleil
What the photographs show
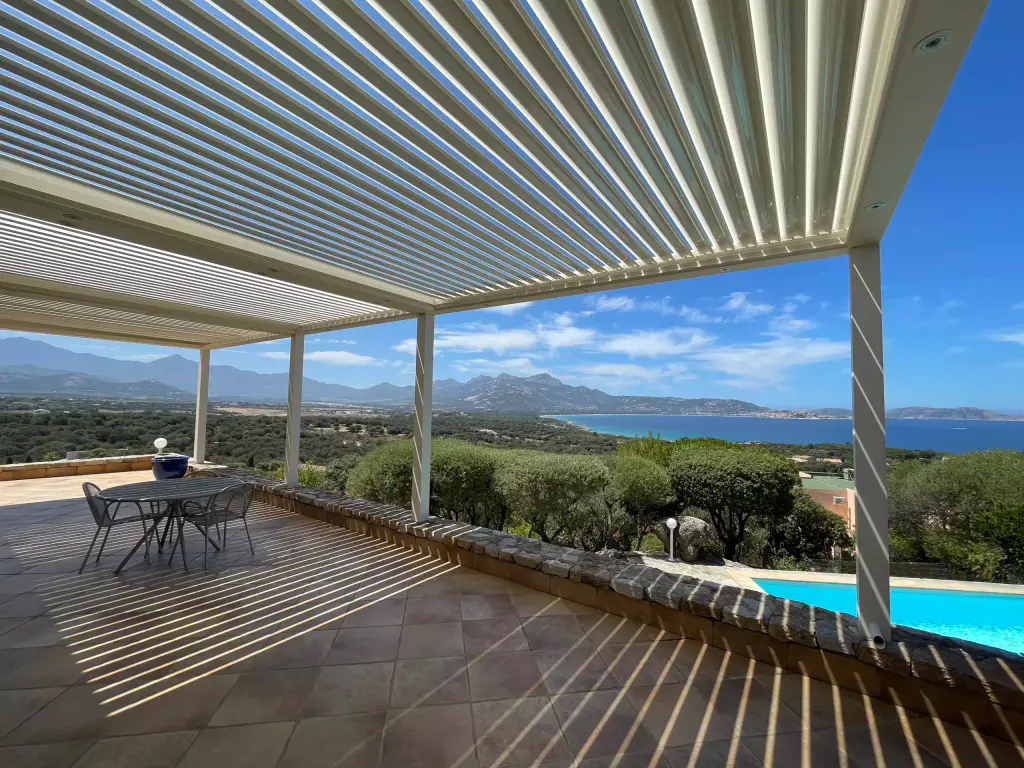
The brise-soleil at Casa Sole is a canopy: it projects horizontally above the glazing, along two façades. The photographs show horizontal timber louvres, tilted, held by angle brackets bolted to brown supports. Seen from below, the timber is pale and the sky shows between the louvres. Seen from the air, it is weathered grey. On the ground, the shadow of the louvres stripes the whole terrace. That is what a canopy is for: it shades the glazing and the front of the house when the sun is high, and leaves the view intact.
- The name
- Sole : the sun, in Corsican. It is the name of the project, not of a place.
- The setting
- In Corsica. Neither the town nor the year is published.
- The photo story
- 21 photographs on this page.
- Our brands
- The manufacturers we install
The photographs of Casa Sole
The photo story, continued here.
5 more photographs of Casa Sole, 21 in all on this page. Full size, you can browse them all, in the order of the photo story.
-
Casa Sole The canopy reaches out against the sky -
Casa Sole The pool, the dry-stone wall, the canopy behind -
Casa Sole The glass patio, beneath the louvres -
Casa Sole The terrace and the corner of the pool -
Casa Sole The louvres and their shadows, from directly above

Let’s talk about your terrace.
Showroom in Porticcio, installations throughout Corsica. Your enquiry will mention Casa Sole.
The showroom 11 Pôle d’Activité de Porticcio,
20166 Grosseto-Prugna
Contact us Monday to Friday, 9 am to 6 pm
Request a quote01 / 01
